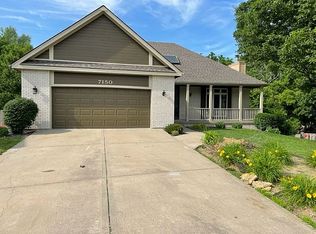
Open floor plan - master bedroom, living room, kitchen, dining nook, laundry room on main floor. Three additional bedrooms on second floor. Partially finished storage room over garage, accessible through third bedroom, could work as a hobby room. Finished basement 26x32 (approximate). 14x24 shop with double doors to outside, accessible through basement room. 20x20 storage room under the garage - doubles as storm safe room - accessible through shop room. Deck on back, wood fenced property.
This property is not currently displayed as for sale or rent on Zillow. This may be different from what's on other websites or public sources.