Welcome to luxury country living! This like-brand-new construction home was custom built in 2022 with tons of luxurious high end finishes and detailing! The home boasts 4 bedrooms, 4 full bathrooms, one half bath, a home gym, dining room and upstairs bonus room! The kitchen is an entertainer and chef's dream! With custom white oak cabinets and paneled appliances it is sure to impress! It is equipped with all Thermador appliances including a 48" dual fuel range, warming drawer, microwave, dishwasher, and separate 30" refrigerator and 30" freezer! The pantry can be your own personal prep kitchen for times you don't want kitchen to be used! There is another Thermador dishwasher, a sink, AND a scotsman "sonic" ice maker! It also has custom cabinetry to hide the clutter that pantries can bring! The dining room is a STATEMENT and somewhere you and your family can enjoy those Holiday meals! The beautiful stone fireplace can either be used as wood burning, or gas logs can be placed! The stress from laundry build up is eliminated with TWO washer and dryers in the over sized laundry room! The house is extremely energy efficient with full foam insulation and steel back insulated garage doors! You will never have to worry about ice storms or power outages with the full home generac generator that is ran with natural gas! All windows are custom Marvin windows, including the matching corner windows in the primary room & gym! All bedroom, bathroom, gym and dining room windows are pre wired for custom electric roller shades. Never miss a work out again with the convenience of your OWN PERSONAL GYM including a wet bar with sink and mini fridge! The upstairs bonus room is the perfect place for kids or guests to enjoy with TWO built in bunk beds with cabinetry storage, and a FULL BATHROOM! Downstairs there is a jack and jill style set of bedrooms that share a shower and toilet, but each have their own separate vanities & closets! Custom sized shower glass in each bathroom and high end tiling sets this place apart! The pool is a sports depth pool with a tanning ledge and spa. Come relax poolside during the summer on the 3.523 acre lot that overlooks a cow grazed pasture! You won't want to miss this truly one of a kind listing!
Sold
Price Unknown
7085 S Fm 2208, Longview, TX 75605
4beds
4,028sqft
Single Family Residence
Built in 2022
3.52 Acres Lot
$1,356,900 Zestimate®
$--/sqft
$4,862 Estimated rent
Home value
$1,356,900
$1.19M - $1.53M
$4,862/mo
Zestimate® history
Owner options
List your home for rent
$4,862/mo
Rent Zestimate®
Find your next renter with Zillow Rental Manager. Plus, with online applications, you can quickly screen prospective tenants – for free.
$4,862/mo
Rent Zestimate®
Refinance and save
Refinancing to a lower rate could help reduce your monthly payments and save thousands over the life of the loan.
Explore your selling options
Work with a Zillow partner agent
Leverage their expertise and Zillow's premium Showcase listings to get your home seen by more buyers.
Get startedList with your own agent
Get your home in front of millions of buyers by listing it on Zillow.
Learn how to do itSell it yourself
Take full control of how buyers see your home on Zillow by listing For Sale by Owner (FSBO).
List your homeWhat's special
Zillow last checked:
Listing updated:
Listed by:
Cassidy Ferrill 903-452-5344,
Trina Griffith & Company Real Estate
Bought with:
Cassidy Ferrill
Trina Griffith & Company Real Estate
Source: LGVBOARD,MLS#: 20240629
Facts & features
Interior
Bedrooms & bathrooms
- Bedrooms: 4
- Bathrooms: 5
- Full bathrooms: 4
- 1/2 bathrooms: 1
Rooms
- Room types: Game Room, Bonus Room, Other/See Remarks
Bedroom
- Features: Master Bedroom Split, Walk-In Closet(s)
Bathroom
- Features: Shower Only, Tub Only, Shower/Tub, Separate Lavatories, Walk-In Closet(s)
Dining room
- Features: Separate Formal Dining
Heating
- Central Gas
Cooling
- Central Electric
Appliances
- Included: Gas Range/Oven, Self Cleaning Oven, Double Oven, Electric Oven, Gas Cooktop, Microwave, Dishwasher, Disposal, Vented Exhaust Fan, Refrigerator, Ice Maker, Gas Water Heater, Tankless Water Heater
- Laundry: Laundry Room, Electric Dryer Hookup, Washer Hookup
Features
- Pantry, Ceiling Fans, Master Downstairs
- Flooring: Tile, Hardwood
- Number of fireplaces: 1
- Fireplace features: Gas Starter, Woodburning w/Gas Logs
Interior area
- Total structure area: 4,028
- Total interior livable area: 4,028 sqft
Property
Parking
- Total spaces: 4
- Parking features: Both, Garage Faces Side, Garage Door Opener, Attached, Rear/Side Entry, Concrete
- Garage spaces: 4
- Has carport: Yes
- Has uncovered spaces: Yes
Features
- Levels: One and One Half
- Stories: 1
- Patio & porch: Covered, Porch
- Exterior features: Auto Sprinkler, Rain Gutters
- Has private pool: Yes
- Pool features: Heated, Gunite, In Ground
- Has spa: Yes
- Spa features: Outdoor Hot Tub/Spa
- Fencing: Barbed Wire
Lot
- Size: 3.52 Acres
- Features: Landscaped, Bermuda Grass
Details
- Additional structures: None
- Parcel number: R010097354
Construction
Type & style
- Home type: SingleFamily
- Property subtype: Single Family Residence
Materials
- Brick
- Foundation: Slab
- Roof: Composition,Ridge Vent
Condition
- Year built: 2022
Details
- Warranty included: Yes
Utilities & green energy
- Gas: Natural Gas
- Sewer: Septic Tank, Aerobic Septic
- Water: Gum Spring
- Utilities for property: Electricity Available, Natural Gas Available
Community & HOA
Community
- Security: Smoke Detector(s), Carbon Monoxide Detector(s)
Location
- Region: Longview
Financial & listing details
- Annual tax amount: $84
- Date on market: 9/19/2025
- Listing terms: Cash,Conventional
- Exclusions: Personal Items
- Road surface type: Concrete
Price history
| Date | Event | Price |
|---|---|---|
| 5/30/2024 | Sold | -- |
Source:  LGVBOARD #20240629 Report a problem LGVBOARD #20240629 Report a problem | ||
| 2/5/2024 | Listed for sale | $1,495,000$371/sqft |
Source: LGVBOARD #20240629 Report a problem | ||
Public tax history
Tax history is unavailable.
Neighborhood: 75605
Nearby homes
- $228,500-- bd-- ba1.8k sqft7116 Fm 2208 S, Longview, TX 75605Off Market
- $118,500-- bd-- ba1k sqft7066 Fm 2208 S, Longview, TX 75605Off Market
- $263,9003 bd2 ba1.3k sqft7148 Fm 2208 S, Longview, TX 75605Off Market
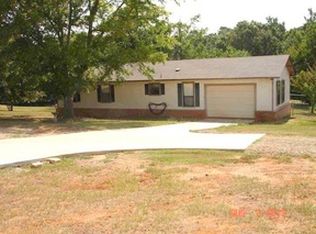
- $530,6004 bd3 ba2.6k sqft6705 Fm 2208 S, Longview, TX 75605Off Market
- $26,770-- bd-- ba2k sqft7180 Fm 2208 S, Longview, TX 75605Off Market
- $70,450-- bd-- ba2.2k sqft7184 Fm 2208 S, Longview, TX 75605Off Market
- $212,6004 bd2 ba2.2k sqft367 Shenandoah Dr, Longview, TX 75605Off Market
- $66,660-- bd-- ba2.2k sqft367 Shenandoah Dr, Longview, TX 75605Off Market
Nearby schools
GreatSchools rating
- 7/10Hallsville North Elementary SchoolGrades: PK-4Distance: 6.2 mi
- 9/10Hallsville Junior High SchoolGrades: 6-8Distance: 7.7 mi
- 7/10Hallsville High SchoolGrades: 9-12Distance: 5.4 mi
Schools provided by the listing agent
- District: Hallsville
Source: LGVBOARD. This data may not be complete. We recommend contacting the local school district to confirm school assignments for this home.
- Texas
- Harrison County
- Longview
- 75605
- 7085 S Fm 2208
