Skip main navigation
Off market
Street View
  • $1,893,400

    7085 Skyline Blvd, Oakland, CA 94611

    4beds
    3,480sqft
    SingleFamily
    Built in 2019
    6,856 Square Feet Lot
    $1,893,400 Zestimate®
    $544/sqft
    $7,945 Estimated rent

    Home value

    $1,893,400

    $1.74M - $2.04M

    $7,945/mo

    Zestimate® history
    Loading
    Loading...

    Owner options

    List your home for rent

    $7,945/mo

    Rent Zestimate®

    Find your next renter with Zillow Rental Manager. Plus, with online applications, you can quickly screen prospective tenants – for free.

    Learn more

    $7,945/mo

    Rent Zestimate®

    Refinance and save

    $12,224/mo

    Est. payment

    Refinancing to a lower rate could help reduce your monthly payments and save thousands over the life of the loan.

    See today's rates

    $12,224/mo

    Est. payment

    Explore your selling options

    Work with a Zillow partner agent

    Leverage their expertise and Zillow's premium Showcase listings to get your home seen by more buyers.

    Get started

    List with your own agent

    Get your home in front of millions of buyers by listing it on Zillow.

    Learn how to do it

    Sell it yourself

    Take full control of how buyers see your home on Zillow by listing For Sale by Owner (FSBO).

    List your home

    What's special

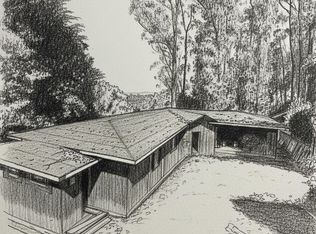
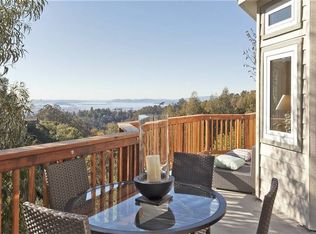
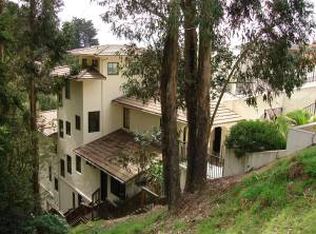
    New Construction/Skyline Eco-Chic Contemporary w/ Separate Quarters Ideal for Multi-Generational Living, Professional Who Works Remote, or Rental/Airbnb Potential This newly constructed 3,480 SF contemporary retreat built to meet California’s forward-looking environmental standards. Offers architectural drama with magnificent views of lush hillside forest and the San Francisco Bay. Features a dazzling, airy living room with integrated gas fireplace, formal dining room, enormous chef’s kitchen, 4 bedrooms and 3.5 baths including two master suites, and wraparound patios on three levels. Wide hallways, 9 Ft ceilings, stainless steel banisters, honey blonde hardwood flooring, elevator access to each floor, and an oversized two-car garage wired for electric car charging bring sleek modernity and ease of living to this top-rated green home (results a fairly low insurance premium compared to other homes in the area) . Compared to other homes, insurance premium/year estimated $..... vs $10,000 (potential savings of $7,000/year) Green Home PGE monthly $35/month vs 150.00 house this size on average (potential savings of $ 1380/year) Potential total savings of $10k per year living in a green home this size. Modern efficiency features include: -Low energy windows -Low water usage toilets and faucets -Low water usage landscaping -Engineered drainage system surrounding house -High-efficiency Energy Star appliances -High-efficiency Navien tankless water heater -Childproof outlets -Over 90% LED lighting with dimmable, vacancy switches -Garage wired for electric car charging capability -5/8th sheet rock throughout interior -2x6 studs in exterior walls pack more insulation -Moisture barrier below subfloor prevents mold and mildew -“Cool Roof” insulation with required rating for solar reflectance and thermal emittance -Fire resistant exterior walls and roofing -Fire sprinklers in every room -High-pressure water exterior hookup for fire department -Upgraded seismic foundation; 42 piers, 20’ deep -Shear walls throughout, bolted to foundation -Steel beams and posts throughout the house, extending from foundation to garage Nearby Huckleberry Botanical Regional Preserve offers hiking and glorious nature all year round. Just 2 miles down the hill, it’s your turn for fun in Montclair Village with its adorable shops, restaurants, and excellent schools. About 6.7 miles proximity to UC Berkeley and approximately 15 miles to SF’s Financial District.

    This property is off market, which means it's not currently listed for sale or rent on Zillow. This may be different from what's available on other websites or public sources.
    Facts & features

    Interior

    Bedrooms & bathrooms
    • Bedrooms: 4
    • Bathrooms: 4
    • Full bathrooms: 3
    • 1/2 bathrooms: 1
    Heating
    • Forced air
    Cooling
    • None
    Appliances
    • Included: Dishwasher, Freezer, Garbage disposal, Microwave, Range / Oven, Refrigerator
    • Laundry: Laundry Room
    Features
    • Kitchen Island, Pantry, Other, Stone Counters, Breakfast Nook, Eat-in Kitchen, Storage, Formal Dining Room
    • Flooring: Carpet, Hardwood
    • Doors: ENERGY STAR Qualified Doors, Weather Stripped Door(s)
    • Windows: ENERGY STAR Qualified Windows, Low Emissivity Windows
    • Basement: None
    • Has fireplace: Yes
    • Fireplace features: Insert, Living Room
    Interior area
    • Total interior livable area: 3,480 sqft

    Property

    Parking
    • Total spaces: 2
    • Parking features: Garage - Attached
    Features
    • Patio & porch: Deck, Patio, Patio Covered
    • Exterior features: Stucco, Wood products
    • Has view: Yes
    • View description: Territorial, Water, City
    • Has water view: Yes
    • Water view: Water
    Lot
    • Size: 6,856 Square Feet
    • Features: Sloped Down
    Details
    • Parcel number: 48G74483

    Construction

    Type & style
    • Home type: SingleFamily
    • Architectural style: Contemporary
    Materials
    • Roof: Other
    Condition
    • New Construct - Completed
    • Year built: 2019
    Details
    • Builder model: NEW CONSTRUCTION

    Utilities & green energy

    • Sewer: Public Sewer
    • Water: Public
    Green energy
    • Energy efficient items: Passive Solar, Ceiling Insulation, Weather Stripping, Energy Star Appliances, Low Flow Shower, Low Flow Toilet, Solar Available, Walls Insulated, Thermostat Controller, Insulation - Per Owner, Low E Glass, Energy Star HVAC, Energy Star Windows Doors, Weather Stripped Door(s), Energy Star Lighting, EnergyAudit Req City-Cnty, Caulked/Sealed, Energy Audit - Available
    • Energy generation: Passive Solar,Solar

    Community & HOA

    Community
    • Security: Fire Sprinkler System
    Location
    • Region: Oakland

    Financial & listing details

    • Price per square foot: $544/sqft
    • Tax assessed value: $1,968,533

    Price history

    DateEventPrice
    10/22/2019Sold$1,800,000+6566.7%$517/sqft
    Source: bridgeMLS/CCAR/Bay East AOR #40876907 Report a problem
    12/2/2011Sold$27,000$8/sqft
    Source: Public Record Report a problem

    Public tax history

    YearProperty taxesTax assessment
    2025-- $1,968,533 +2%
    2024$26,165 -5.7%$1,929,941 +2%
    2023$27,740 +2%$1,892,105 +2%
    2022$27,186 +3.1%$1,855,007 +2%
    2021$26,376 +1.4%$1,818,647 +1%
    2020$26,008 +91.2%$1,800,000 +95.8%
    2019$13,602 +136.4%$919,400 +175.4%
    2018$5,754 +144.7%$333,805 +80.4%
    2017$2,352 +111.6%$185,020 +545.9%
    2016$1,112 +11.9%$28,647 +1.5%
    2015$993 $28,217 +2%
    2014$993 $27,665 +0.5%
    2013-- $27,540 +2%
    2012-- $27,000 -31.9%
    2011-- $39,628 +0.8%
    2010-- $39,332
    Find assessor info on the county website

    Neighborhood: Forestland

    Nearby schools

    GreatSchools rating
    Get a cash offer in 3 minutes
    Find out how much your home could sell for in as little as 3 minutes with a no-obligation cash offer.
    Estimated market value
    $1,893,400
    Get a cash offer in 3 minutes
    Find out how much your home could sell for in as little as 3 minutes with a no-obligation cash offer.
    Estimated market value
    $1,893,400