Looking for unrestricted land and not too far off the beaten path + new construction in a small NC town? This one is for you! It still has the new smell :) Inside, you'll find it fresh, neutral & move-in ready. Open family room to your kitchen & dining area! Lots of natural light pours in from the oversized windows! The kitchen island has an ideal workspace and ample cabinets, and all appliances are stainless steel, including the refrigerator! To the side there is a butlers pantry and an area you could build out to be a stash station for keeping your organized! A perk with this floor plan is loads of closet space, a split bedroom floor plan & an additional room for a bonus or flex space. The primary suite, situated on the opposite end of the house, has a soaker tub, walk-in closet, dual vanities, and all the finishes you love! Outside you'll appreciate the nice and level backyard to create your ideal oasis. There is also a concrete pad to install your future pole barn or storage shed. Sandwiched in between Wilson & Goldsboro, this makes an easy middle point. You can also check out historic sites like the Charles B Aycock birthplace.
Sold for $215,000
$215,000
7085 Us-117 Hwy, Fremont, NC 27830
3beds
1,623sqft
Manufactured Home
Built in 2024
0.46 Acres Lot
$219,900 Zestimate®
$132/sqft
$-- Estimated rent
Home value
$219,900
$209,000 - $231,000
Not available
Zestimate® history
Owner options
List your home for rent
Find your next renter with Zillow Rental Manager. Plus, with online applications, you can quickly screen prospective tenants – for free.
Refinance and save
$1,382/mo
Est. payment
Refinancing to a lower rate could help reduce your monthly payments and save thousands over the life of the loan.
$1,382/mo
Est. payment
Explore your selling options
Work with a Zillow partner agent
Leverage their expertise and Zillow's premium Showcase listings to get your home seen by more buyers.
Get startedList with your own agent
Get your home in front of millions of buyers by listing it on Zillow.
Learn how to do itSell it yourself
Take full control of how buyers see your home on Zillow by listing For Sale by Owner (FSBO).
List your homeWhat's special
Zillow last checked:
Listing updated:
Listed by:
Renee Hillman 919-868-4383,
EXP Realty LLC - R
Bought with:
Gwendolyn Baker, 324520
EXP Realty LLC - C
Source: Hive MLS,MLS#: 100491298 Originating MLS: Johnston County Association of REALTORS
Originating MLS: Johnston County Association of REALTORSFacts & features
Interior
Bedrooms & bathrooms
- Bedrooms: 3
- Bathrooms: 2
- Full bathrooms: 2
Rooms
- Room types: Master Bedroom, Bedroom 1, Bedroom 2, Living Room, Dining Room, Kitchen, Laundry, Bonus Room
Primary bedroom
- Level: Main
- Dimensions: 13.6 x 12.6
Bedroom 1
- Level: Main
- Dimensions: 9.4 x 12.6
Bedroom 2
- Level: Main
- Dimensions: 9.5 x 12.6
Bonus room
- Dimensions: 9.5 x 13
Dining room
- Level: Main
- Dimensions: 9.9 x 13
Kitchen
- Level: Main
- Dimensions: 15.7 x 13
Laundry
- Level: Main
- Dimensions: 5.3 x 6.5
Living room
- Level: Main
- Dimensions: 17.6 x 12.6
Heating
- Forced Air, Heat Pump, Electric
Cooling
- Central Air, Heat Pump
Appliances
- Included: Built-In Microwave, Range, Dishwasher
- Laundry: Laundry Room
Features
- Walk-in Closet(s), Ceiling Fan(s), Walk-In Closet(s)
- Flooring: Carpet, LVT/LVP
- Has fireplace: No
- Fireplace features: None
Interior area
- Total structure area: 1,623
- Total interior livable area: 1,623 sqft
Property
Parking
- Total spaces: 2
- Parking features: Off Street
- Uncovered spaces: 2
Features
- Levels: One
- Stories: 1
- Patio & porch: None
- Fencing: None
Lot
- Size: 0.46 Acres
- Dimensions: 200 x 100 x 200 x 100
Details
- Parcel number: 09f01000003002
- Zoning: R-15
- Special conditions: Standard
Construction
Type & style
- Home type: MobileManufactured
- Property subtype: Manufactured Home
Materials
- Block, Vinyl Siding
- Foundation: Permanent
- Roof: Shingle
Condition
- New construction: Yes
- Year built: 2024
Utilities & green energy
- Sewer: Septic Tank
- Utilities for property: Water Connected
Community & HOA
Community
- Subdivision: Not In Subdivision
HOA
- Has HOA: No
Location
- Region: Fremont
Financial & listing details
- Price per square foot: $132/sqft
- Tax assessed value: $92,460
- Date on market: 8/15/2025
- Cumulative days on market: 63 days
- Listing agreement: Exclusive Right To Sell
- Listing terms: Cash,Conventional,FHA,VA Loan
Price history
| Date | Event | Price |
|---|---|---|
| 6/10/2025 | Sold | $215,000+2.4%$132/sqft |
Source:  Hive MLS #100491298 Report a problem Hive MLS #100491298 Report a problem | ||
| 5/2/2025 | Pending sale | $210,000$129/sqft |
Source: Hive MLS #100491298 Report a problem | ||
| 4/3/2025 | Price change | $210,000-2.3%$129/sqft |
Source:  Doorify MLS #10079336 Report a problem Doorify MLS #10079336 Report a problem | ||
| 3/28/2025 | Price change | $215,000-4.4%$132/sqft |
Source: Hive MLS #100491298 Report a problem | ||
| 2/27/2025 | Listed for sale | $225,000$139/sqft |
Source: Hive MLS #100491298 Report a problem | ||
Public tax history
Tax history is unavailable.
Neighborhood: 27830
Nearby homes
- $215,0003 bd2 ba1.7k sqft7085 Us Highway 117 N, Fremont, NC 27830Sold
- $101,1002 bd1 ba864 sqft7093 Us Highway 117 N, Fremont, NC 27830Off Market
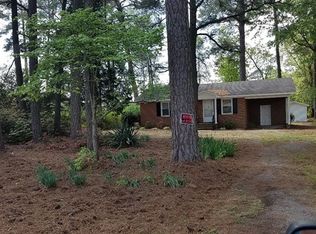
- $245,8003 bd2 ba1.4k sqft181 Owens Farm Rd, Fremont, NC 27830Off Market
- $242,2003 bd2 ba1.3k sqft193 Owens Farm Rd, Fremont, NC 27830Off Market
- $109,8003 bd2 ba1.2k sqft7103 Us Highway 117 N, Fremont, NC 27830Off Market
- $220,000-- bd-- ba-- sqftOwens Farm Rd, Fremont, NC 27830Sold
- $178,2003 bd2 ba1.4k sqft127 Owens Farm Rd, Fremont, NC 27830Off Market
- $--10 AcresLOT A Owens Farm Rd LOT A, Fremont, NC 27830Off Market
Nearby schools
GreatSchools rating
- 4/10Fremont ElementaryGrades: PK-5Distance: 1.3 mi
- 8/10Norwayne Middle SchoolGrades: 6-8Distance: 3.7 mi
- 5/10Charles B Aycock High SchoolGrades: 9-12Distance: 3.8 mi
Schools provided by the listing agent
- Elementary: Fremont Stars
- Middle: Norwayne
- High: Charles Aycock
Source: Hive MLS. This data may not be complete. We recommend contacting the local school district to confirm school assignments for this home.
- North Carolina
- Wayne County
- Fremont
- 27830
- 7085 Us-117 Hwy
Nearby cities
Nearby zip codes
Other Fremont Topics
