One or more photo(s) has been virtually staged. **Own your dream home with an interest rate starting as low as 4.25%!** Welcome Home to Comfort, Space, and Convenience in the Heart of Orlando! This beautifully updated 5-bedroom, 3-bathroom split-level home is perfect for growing families looking for room to spread out, entertain, and enjoy all that Central Florida has to offer. Recently appraised and priced under appraised value, this home offers not only space but great value and peace of mind for today’s homebuyers. Set on a generous lot with no HOA, you'll enjoy the freedom to personalize and enjoy your home without restrictions. Inside, you’ll find an expansive layout designed for both everyday living and special family gatherings. The home features a NEW ROOF (2023), NEW AC unit (2025), NEW 40-gallon WATER HEATER, and UPDATED ELECTRICAL PANELS (2018)—providing modern comfort and lasting reliability for years to come. Whether you're working from home, homeschooling, or simply need space to relax, the versatile layout makes it easy to create the ideal setup for your family’s lifestyle. Located just minutes from major attractions and family-friendly destinations: Universal Studios Florida: Approximately 11-minute drive (9 miles) Walt Disney World Resort: Approximately 30-minute drive (16 miles) International Drive: Approximately 15-minute drive (10 miles) Orlando International Airport (MCO): Approximately 25-minute drive (21 miles). SeaWorld Orlando: Approximately 20-minute drive (15 miles). Downtown Tampa: Approximately 1 hour and 30-minute drive (85 miles). Rollins College: Approximately 20-minute drive (10 miles). University of Central Florida (UCF): Approximately 30-minute drive (20 miles). Commuting is a breeze with convenient access to FL-50, FL-408, and the Florida Turnpike, making school runs, work commutes, or weekend getaways smooth and stress-free. This home blends modern updates, space, and a fantastic location, making it a smart and welcoming choice for families looking to plant roots in the Orlando area. Don’t miss out—schedule your private tour today and imagine the memories you’ll create in your new home!
Sold for $439,000
$439,000
7085 WILLOWWOOD STREET, ORLANDO, FL 32818
5beds
2,376sqft
Single Family Residence
Built in 1972
8,638 Square Feet Lot
$437,600 Zestimate®
$185/sqft
$2,694 Estimated rent
Home value
$437,600
$398,000 - $481,000
$2,694/mo
Zestimate® history
Owner options
List your home for rent
$2,694/mo
Rent Zestimate®
Find your next renter with Zillow Rental Manager. Plus, with online applications, you can quickly screen prospective tenants – for free.
$2,694/mo
Rent Zestimate®
Refinance and save
$3,163/mo
Est. payment
Refinancing to a lower rate could help reduce your monthly payments and save thousands over the life of the loan.
$3,163/mo
Est. payment
Explore your selling options
Work with a Zillow partner agent
Leverage their expertise and Zillow's premium Showcase listings to get your home seen by more buyers.
Get startedList with your own agent
Get your home in front of millions of buyers by listing it on Zillow.
Learn how to do itSell it yourself
Take full control of how buyers see your home on Zillow by listing For Sale by Owner (FSBO).
List your homeWhat's special
Modern comfortNew roofExpansive layoutGenerous lotNew ac unitVersatile layoutLasting reliability
Zillow last checked:
Listing updated:
Listed by:
Wendy Aldana LLC 510-316-6968,
NETWORTH REALTY OF ORLANDO, LLC 321-329-3127
Bought with:
Non-Member Agent
STELLAR NON-MEMBER OFFICE
Source: Stellar MLS,MLS#: O6308802 Originating MLS: Orlando Regional
Originating MLS: Orlando Regional
Facts & features
Interior
Bedrooms & bathrooms
- Bedrooms: 5
- Bathrooms: 3
- Full bathrooms: 3
Primary bedroom
- Features: Ceiling Fan(s), En Suite Bathroom, Dual Closets
- Level: Third
- Area: 91 Square Feet
- Dimensions: 7x13
Bedroom 1
- Features: Ceiling Fan(s), Built-in Closet
- Level: First
- Area: 260 Square Feet
- Dimensions: 13x20
Bedroom 2
- Features: Ceiling Fan(s), Built-in Closet
- Level: Third
- Area: 132 Square Feet
- Dimensions: 12x11
Bedroom 3
- Features: Ceiling Fan(s), Built-in Closet
- Level: Third
- Area: 195 Square Feet
- Dimensions: 13x15
Primary bathroom
- Features: Dual Sinks, Rain Shower Head, Shower No Tub, Stone Counters, Built-in Closet
- Level: Third
- Area: 91 Square Feet
- Dimensions: 7x13
Bathroom 1
- Features: Shower No Tub, No Closet
- Level: First
- Area: 45 Square Feet
- Dimensions: 5x9
Bathroom 3
- Features: Rain Shower Head, Single Vanity, Stone Counters, Tub With Shower, Window/Skylight in Bath, No Closet
- Level: Third
- Area: 64 Square Feet
- Dimensions: 8x8
Bathroom 4
- Features: Ceiling Fan(s), Built-in Closet
- Level: Third
- Area: 121 Square Feet
- Dimensions: 11x11
Dining room
- Features: No Closet
- Level: Second
- Area: 154 Square Feet
- Dimensions: 14x11
Kitchen
- Features: Kitchen Island, Granite Counters, Pantry, Built-in Closet
- Level: Second
- Area: 231 Square Feet
- Dimensions: 11x21
Living room
- Features: Ceiling Fan(s), No Closet
- Level: Second
- Area: 320 Square Feet
- Dimensions: 20x16
Heating
- Central, Electric
Cooling
- Central Air
Appliances
- Included: Convection Oven, Cooktop, Dishwasher, Range Hood, Refrigerator
- Laundry: Electric Dryer Hookup, Laundry Room, Washer Hookup
Features
- Built-in Features, Ceiling Fan(s), High Ceilings, Kitchen/Family Room Combo, Living Room/Dining Room Combo, Open Floorplan, PrimaryBedroom Upstairs, Smart Home, Stone Counters
- Flooring: Luxury Vinyl
- Has fireplace: No
Interior area
- Total structure area: 3,056
- Total interior livable area: 2,376 sqft
Property
Parking
- Total spaces: 2
- Parking features: Garage - Attached
- Attached garage spaces: 2
Features
- Levels: Multi/Split
- Exterior features: Private Mailbox
Lot
- Size: 8,638 Square Feet
Details
- Parcel number: 232228797500470
- Zoning: R-1A
- Special conditions: None
Construction
Type & style
- Home type: SingleFamily
- Property subtype: Single Family Residence
Materials
- Block, Stucco
- Foundation: Block, Slab
- Roof: Shingle
Condition
- New construction: No
- Year built: 1972
Utilities & green energy
- Sewer: Public Sewer
- Water: Public
- Utilities for property: BB/HS Internet Available, Electricity Available, Public, Sewer Connected
Community & HOA
Community
- Pet fee: $0 monthly
- Subdivision: BEL AIRE WOODS SIXTH ADD
HOA
- Has HOA: No
Location
- Region: Orlando
Financial & listing details
- Price per square foot: $185/sqft
- Tax assessed value: $284,343
- Annual tax amount: $3,990
- Date on market: 5/14/2025
- Cumulative days on market: 81 days
- Listing terms: Cash,Conventional,FHA,VA Loan
- Ownership: Fee Simple
- Total actual rent: 0
- Electric utility on property: Yes
- Road surface type: Asphalt, Paved
Price history
| Date | Event | Price |
|---|---|---|
| 9/17/2025 | Sold | $439,000$185/sqft |
Source:  Stellar MLS #O6308802 Report a problem Stellar MLS #O6308802 Report a problem | ||
| 8/6/2025 | Pending sale | $439,000$185/sqft |
Source: Stellar MLS #O6308802 Report a problem | ||
| 6/11/2025 | Price change | $439,000-2.2%$185/sqft |
Source: Stellar MLS #O6308802 Report a problem | ||
| 5/15/2025 | Listed for sale | $449,000+57.5%$189/sqft |
Source: Stellar MLS #O6308802 Report a problem | ||
| 4/28/2025 | Sold | $285,000-14.9%$120/sqft |
Source: Public Record Report a problem | ||
| 11/5/2024 | Listing removed | -- |
Source: Owner Report a problem | ||
| 8/14/2024 | Price change | $335,000+6.3%$141/sqft |
Source: Owner Report a problem | ||
| 7/30/2024 | Listed for sale | $315,000-19.2%$133/sqft |
Source: Owner Report a problem | ||
| 12/6/2022 | Listing removed | -- |
Source: Owner Report a problem | ||
| 10/30/2022 | Listed for sale | $390,000+46.6%$164/sqft |
Source: Owner Report a problem | ||
| 4/11/2022 | Listing removed | -- |
Source: Owner Report a problem | ||
| 3/14/2022 | Pending sale | $266,000$112/sqft |
Source: Owner Report a problem | ||
| 3/8/2022 | Price change | $266,000+2.7%$112/sqft |
Source: Owner Report a problem | ||
| 12/3/2021 | Listed for sale | $259,000+201.2%$109/sqft |
Source: Owner Report a problem | ||
| 4/23/2009 | Sold | $86,000-61.8%$36/sqft |
Source: Public Record Report a problem | ||
| 10/18/2005 | Sold | $225,000+57.3%$95/sqft |
Source: Public Record Report a problem | ||
| 3/4/2004 | Sold | $143,000$60/sqft |
Source: Public Record Report a problem | ||
Public tax history
| Year | Property taxes | Tax assessment |
|---|---|---|
| 2024 | $3,990 +11% | $187,274 +10% |
| 2023 | $3,595 +11.7% | $170,249 +10% |
| 2022 | $3,219 +10.7% | $154,772 +10% |
| 2021 | $2,906 +6.4% | $140,702 +10% |
| 2020 | $2,731 +5.8% | $127,911 +10% |
| 2019 | $2,581 +7.5% | $116,283 +10% |
| 2018 | $2,401 | $105,712 -17.5% |
| 2017 | $2,401 +15.1% | $128,141 +21.8% |
| 2016 | $2,085 +12.7% | $105,171 +3.8% |
| 2015 | $1,850 +13.5% | $101,312 +22% |
| 2014 | $1,630 +14.6% | $83,067 +26.6% |
| 2013 | $1,422 +2.9% | $65,639 +4.7% |
| 2012 | $1,382 -10.4% | $62,704 -12.8% |
| 2011 | $1,542 -6.2% | $71,869 -10.5% |
| 2010 | $1,644 | $80,286 -25.9% |
| 2009 | -- | $108,319 -31% |
| 2008 | $2,191 -15.5% | $157,081 -8.2% |
| 2007 | $2,593 -8.9% | $171,140 -0.7% |
| 2006 | $2,846 +28.4% | $172,426 +27.7% |
| 2005 | $2,217 -1.3% | $134,973 +19.2% |
| 2004 | $2,246 +0.2% | $113,196 +1.9% |
| 2003 | $2,241 +8.5% | $111,043 +9% |
| 2002 | $2,066 +5.8% | $101,917 +9.8% |
| 2001 | $1,952 +4% | $92,794 +5.6% |
| 2000 | $1,876 | $87,847 |
Find assessor info on the county website
Neighborhood: 32818
Nearby homes
- $326,4004 bd2 ba1.8k sqft7081 Willowwood St, Orlando, FL 32818Off Market
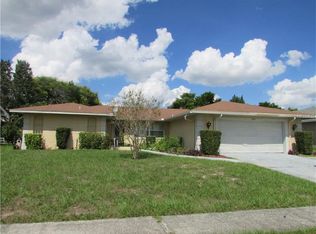
- $310,6004 bd2 ba1.7k sqft7089 Willowwood St, Orlando, FL 32818Off Market
- $386,1005 bd3 ba2.4k sqft7084 Scruboak Ln, Orlando, FL 32818Off Market
- $303,1003 bd2 ba1.5k sqft7080 Scruboak Ln, Orlando, FL 32818Off Market
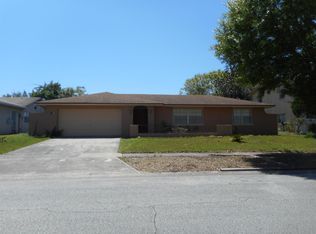
- $293,9003 bd2 ba1.6k sqft7088 Scruboak Ln, Orlando, FL 32818Off Market
- $337,3004 bd2 ba1.8k sqft7077 Willowwood St, Orlando, FL 32818Off Market
- $352,7003 bd2 ba1.9k sqft7093 Willowwood St, Orlando, FL 32818Off Market
- $325,9004 bd2 ba1.8k sqft7076 Scruboak Ln, Orlando, FL 32818Off Market
Nearby schools
GreatSchools rating
- 6/10Hiawassee Elementary SchoolGrades: PK-5Distance: 0.6 mi
- 4/10Robinswood Middle SchoolGrades: 6-8Distance: 0.7 mi
- 4/10Ocoee High SchoolGrades: 9-12Distance: 5.2 mi
Schools provided by the listing agent
- Elementary: Hiawassee Elem
- Middle: Robinswood Middle
- High: Ocoee High
Source: Stellar MLS. This data may not be complete. We recommend contacting the local school district to confirm school assignments for this home.
Get a cash offer in 3 minutes
Find out how much your home could sell for in as little as 3 minutes with a no-obligation cash offer.
Estimated market value
$437,600
Get a cash offer in 3 minutes
Find out how much your home could sell for in as little as 3 minutes with a no-obligation cash offer.
Estimated market value
$437,600
- Florida
- Orange County
- Orlando
- 32818
- 7085 WILLOWWOOD STREET
Nearby cities
Nearby neighborhoods
Nearby zip codes
Other Orlando Topics
