Welcome to this beautifully maintained 5-bedroom, 3-bath brick home offering 2,646 sq ft of comfortable living space in a desirable neighborhood in the south side of Milan. Recently updated with a brand-new roof and fresh paint in several areas, this two-story home blends functionality with style and space for the whole family.
Upstairs, you'll find 3 bedrooms and 2 full baths, while the finished walkout basement features 2 additional bedrooms, a full bath, and access to the covered patio area and fenced backyard—perfect for entertaining or relaxing. Just above, enjoy your morning coffee on the elevated, covered deck, overlooking the backyard.
This home also features a kitchen with granite countertops and stainless steel appliances, including a stove/oven, microwave, and dishwasher. Also included is a spacious laundry room in the basement with a utility sink that adds everyday convenience, and a sump pump that offers peace of mind.
In addition to the attached 1-car garage, the property features a wired shop out back with double pull-up garage doors and driveway access—ideal for hobbyists, storage, or a home business.
This home sits in a nice, established neighborhood with quick access to our small-town amenities. With space, updates, and functionality, this one checks all the boxes—schedule your showing today!
Sold for $299,900
$299,900
7086 Clemmer Dr, Milan, TN 38358
5beds
2,646sqft
Single Family Residence
Built in 1965
0.38 Acres Lot
$299,000 Zestimate®
$113/sqft
$2,262 Estimated rent
Home value
$299,000
Estimated sales range
Not available
$2,262/mo
Zestimate® history
Owner options
List your home for rent
$2,262/mo
Rent Zestimate®
Find your next renter with Zillow Rental Manager. Plus, with online applications, you can quickly screen prospective tenants – for free.
$2,262/mo
Rent Zestimate®
Refinance and save
$1,811/mo
Est. payment
Refinancing to a lower rate could help reduce your monthly payments and save thousands over the life of the loan.
$1,811/mo
Est. payment
Explore your selling options
Work with a Zillow partner agent
Leverage their expertise and Zillow's premium Showcase listings to get your home seen by more buyers.
Get startedList with your own agent
Get your home in front of millions of buyers by listing it on Zillow.
Learn how to do itSell it yourself
Take full control of how buyers see your home on Zillow by listing For Sale by Owner (FSBO).
List your homeWhat's special
Brick homeSump pumpDouble pull-up garage doorsFenced backyardBrand-new roofStainless steel appliancesCovered patio area
Zillow last checked:
Listing updated:
Listed by:
Adam Parker Arnold,
L A Realty,LLC
Bought with:
April McDonald, 346070
Crye-Leike Elite
Source: CWTAR,MLS#: 2503347
Facts & features
Interior
Bedrooms & bathrooms
- Bedrooms: 5
- Bathrooms: 3
- Full bathrooms: 3
- Main level bathrooms: 2
- Main level bedrooms: 3
Primary bedroom
- Level: Main
- Area: 176
- Dimensions: 16.0 x 11.0
Bedroom
- Level: Main
- Area: 132
- Dimensions: 12.0 x 11.0
Bedroom
- Level: Main
- Area: 100
- Dimensions: 10.0 x 10.0
Bedroom
- Level: Lower
- Area: 240
- Dimensions: 20.0 x 12.0
Bedroom
- Level: Lower
- Area: 180
- Dimensions: 15.0 x 12.0
Den
- Level: Lower
- Area: 288
- Dimensions: 24.0 x 12.0
Kitchen
- Level: Main
- Area: 273
- Dimensions: 21.0 x 13.0
Laundry
- Level: Lower
- Area: 216
- Dimensions: 18.0 x 12.0
Living room
- Level: Main
- Area: 204
- Dimensions: 17.0 x 12.0
Heating
- Central, Natural Gas
Cooling
- Ceiling Fan(s), Central Air
Appliances
- Included: Dishwasher, Electric Cooktop, Electric Range, Microwave, Stainless Steel Appliance(s)
- Laundry: Electric Dryer Hookup, In Basement, Laundry Room, Sink, Washer Hookup
Features
- Blown/Textured Ceilings, Ceiling Fan(s), Eat-in Kitchen, Granite Counters, Tub Shower Combo
- Flooring: Carpet, Concrete, Luxury Vinyl
- Windows: Double Pane Windows, Vinyl Frames
- Basement: Finished,Sump Pump,Walk-Out Access
- Has fireplace: Yes
Interior area
- Total interior livable area: 2,646 sqft
Property
Parking
- Total spaces: 6
- Parking features: Garage Door Opener, Garage Faces Front
- Attached garage spaces: 1
Features
- Levels: Two
- Patio & porch: Covered, Deck, Front Porch, Patio
- Exterior features: Rain Gutters
- Fencing: Back Yard,Chain Link
Lot
- Size: 0.38 Acres
- Dimensions: 96 M x 188 IRR
Details
- Additional structures: Garage(s), Storage, Workshop
- Parcel number: 140M C 023.00
- Zoning description: Single Family
- Special conditions: Standard
Construction
Type & style
- Home type: SingleFamily
- Property subtype: Single Family Residence
Materials
- Brick
- Foundation: Combination
Condition
- false
- New construction: No
- Year built: 1965
Utilities & green energy
- Electric: Circuit Breakers
- Sewer: Public Sewer
- Water: Public
- Utilities for property: Natural Gas Connected, Sewer Connected, Water Connected
Community & HOA
Community
- Security: Security System
- Subdivision: Clemmer
Location
- Region: Milan
Financial & listing details
- Price per square foot: $113/sqft
- Tax assessed value: $141,300
- Annual tax amount: $1,243
- Date on market: 7/18/2025
- Listing terms: Cash,Conventional,FHA,USDA Loan,VA Loan
- Road surface type: Asphalt
Price history
| Date | Event | Price |
|---|---|---|
| 2/6/2026 | Sold | $299,900+1.7%$113/sqft |
Source:  CWTAR #2503347 Report a problem CWTAR #2503347 Report a problem | ||
| 1/8/2026 | Pending sale | $294,900$111/sqft |
Source: CWTAR #2503347 Report a problem | ||
| 9/8/2025 | Price change | $294,900-1.7%$111/sqft |
Source: CWTAR #2503347 Report a problem | ||
| 7/18/2025 | Listed for sale | $299,900+27.6%$113/sqft |
Source: CWTAR #2503347 Report a problem | ||
| 3/22/2024 | Sold | $235,000+80.9%$89/sqft |
Source: Public Record Report a problem | ||
| 12/15/2017 | Listing removed | $129,900$49/sqft |
Source: L A Realty,LLC #180491 Report a problem | ||
| 11/14/2017 | Listed for sale | $129,900+188.7%$49/sqft |
Source: L A Realty,LLC #180491 Report a problem | ||
| 10/5/2017 | Sold | $45,000-9.8%$17/sqft |
Source: Public Record Report a problem | ||
| 8/7/2017 | Price change | $49,900-9.1%$19/sqft |
Source: L A Realty, LLC, Trenton #177550 Report a problem | ||
| 7/11/2017 | Price change | $54,900-8.3%$21/sqft |
Source: L A Realty, LLC, Trenton #177550 Report a problem | ||
| 6/23/2017 | Price change | $59,900-7.7%$23/sqft |
Source: L A Realty, LLC, Trenton #177550 Report a problem | ||
| 6/2/2017 | Price change | $64,900-10.5%$25/sqft |
Source: L A Realty, LLC, Trenton #177550 Report a problem | ||
| 5/4/2017 | Listed for sale | $72,500+43.6%$27/sqft |
Source: L A Realty, LLC, Trenton #177550 Report a problem | ||
| 4/24/2017 | Sold | $50,500-46.8%$19/sqft |
Source: Public Record Report a problem | ||
| 3/30/2017 | Listed for sale | -- |
Source: Auction.com Report a problem | ||
| 7/17/1997 | Sold | $95,000$36/sqft |
Source: Public Record Report a problem | ||
Public tax history
| Year | Property taxes | Tax assessment |
|---|---|---|
| 2025 | $1,243 | $35,325 |
| 2024 | $1,243 +3.5% | $35,325 +43% |
| 2023 | $1,202 +1.5% | $24,700 |
| 2022 | $1,184 -1.4% | $24,700 |
| 2021 | $1,202 | $24,700 |
| 2020 | $1,202 | $24,700 |
| 2019 | $1,202 +9.8% | $24,700 +1.5% |
| 2018 | $1,094 -0.1% | $24,325 |
| 2017 | $1,095 +58% | $24,325 |
| 2016 | $693 -33.2% | $24,325 |
| 2015 | $1,037 | $24,325 |
| 2014 | $1,037 -5.2% | $24,325 -5.9% |
| 2013 | $1,094 +2.9% | $25,850 0% |
| 2011 | $1,063 | $25,852 |
| 2010 | $1,063 +5.7% | $25,852 |
| 2009 | $1,006 | $25,852 |
| 2008 | -- | $25,852 +18.2% |
| 2007 | $875 +1.3% | $21,869 |
| 2006 | $864 -0.8% | $21,869 |
| 2005 | $870 -3.2% | $21,869 |
| 2004 | $899 -0.6% | $21,869 -0.6% |
| 2002 | $904 | $21,994 |
| 2001 | -- | $21,994 -74.7% |
| 2000 | -- | $87,050 |
Find assessor info on the county website
Neighborhood: 38358
Nearby homes
- $196,100-- bd1 ba1.8k sqft7076 Clemmer Dr, Milan, TN 38358Off Market
- $195,900-- bd1 ba1.2k sqft7096 Clemmer Dr, Milan, TN 38358Off Market
- $216,0002 bd2 ba1.4k sqft7085 Clemmer Dr, Milan, TN 38358Sold

- $165,1003 bd1 ba1.1k sqft7066 Clemmer Dr, Milan, TN 38358Off Market
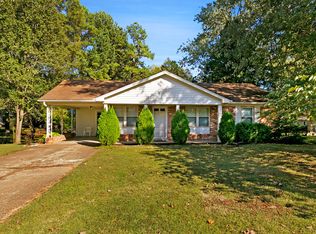
- $143,700-- bd1 ba1.2k sqft7075 Clemmer Dr, Milan, TN 38358Off Market
- $201,4004 bd2 ba1.7k sqft7119 Hillcrest Dr, Milan, TN 38358Off Market
- $168,2003 bd2 ba1.3k sqft7095 Clemmer Dr, Milan, TN 38358Off Market
- $177,000-- bd1 ba1.6k sqft7106 Clemmer Dr, Milan, TN 38358Off Market
Nearby schools
GreatSchools rating
- 7/10Milan Middle SchoolGrades: 5-8Distance: 2.9 mi
- 7/10Milan High SchoolGrades: 9-12Distance: 2 mi
- 8/10Milan Elementary SchoolGrades: PK-4Distance: 2.9 mi
Schools provided by the listing agent
- District: Milan School District
Source: CWTAR. This data may not be complete. We recommend contacting the local school district to confirm school assignments for this home.


Get pre-qualified for a loan
At Zillow Home Loans, we can pre-qualify you in as little as 5 minutes with no impact to your credit score.An equal housing lender. NMLS #10287.
- Tennessee
- Gibson County
- Milan
- 38358
- 7086 Clemmer Dr
Nearby cities
Nearby zip codes
Other Milan Topics
