Skip main navigation
Closed
  • $243,200

    7086 Cross Creek Dr, Mentor, OH 44060

    4beds
    1,757sqft
    Condominium
    Built in 1991
    -- sqft lot
    $243,200 Zestimate®
    $138/sqft
    $2,402 Estimated rent

    Home value

    $243,200

    $224,000 - $263,000

    $2,402/mo

    Zestimate® history
    Loading
    Loading...

    Owner options

    List your home for rent

    $2,402/mo

    Rent Zestimate®

    Find your next renter with Zillow Rental Manager. Plus, with online applications, you can quickly screen prospective tenants – for free.

    Learn more

    $2,402/mo

    Rent Zestimate®

    Refinance and save

    $1,824/mo

    Est. payment

    Refinancing to a lower rate could help reduce your monthly payments and save thousands over the life of the loan.

    See today's rates

    $1,824/mo

    Est. payment

    Explore your selling options

    Work with a Zillow partner agent

    Leverage their expertise and Zillow's premium Showcase listings to get your home seen by more buyers.

    Get started

    List with your own agent

    Get your home in front of millions of buyers by listing it on Zillow.

    Learn how to do it

    Sell it yourself

    Take full control of how buyers see your home on Zillow by listing For Sale by Owner (FSBO).

    List your home

    What's special

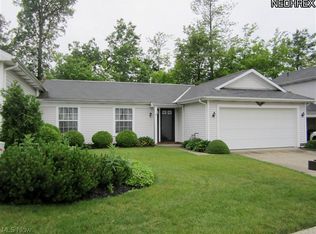
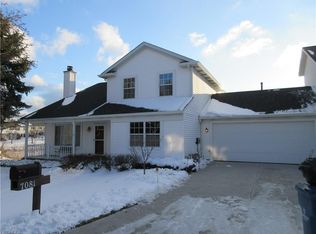
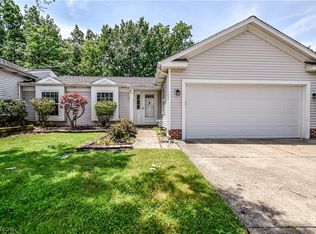
    Well maintained FOUR BEDROOM Condo; END UNIT on a dead end street surrounded by nature, including views of pond from the floor to ceiling windows in living room and surrounded by trees on other sides. Backyard also includes a deck and a patio! Attached garage allows easy access for when you come home! Large living room offers plenty of natural light with all of the windows! Attached screened in 3 season room off dining room offers extra space to enjoy these upcoming warm evenings and days! Seller says the trees fill in during the warmer months and condo has a very private space outside. Large kitchen with plenty of cabinets and pantry space for storage. All appliances to remain with the home! Laundry room is between garage entrance and kitchen with a half bath attached! Main bedroom is located on first floor with large bathroom attached that includes - Jetted tub, shower and walk in closet! Head upstairs to 3 oversized bedrooms with large closets and another full bath! Tons of space an

    This property is not currently displayed as for sale or rent on Zillow. This may be different from what's on other websites or public sources.

    Zillow last checked:

    Listing updated:

    Listed by:

    Sarah A Inzano 440-840-5041,

    HomeSmart Real Estate Momentum LLC

    Bought with:

    Sylvia Incorvaia, 411497

    Keller Williams, LLC

    Source: MLS Now,MLS#: 4356901MLS LogoOriginating MLS: Lake Geauga Area Association of REALTORS

    Facts & features

    Interior

    Bedrooms & bathrooms
    • Bedrooms: 4
    • Bathrooms: 3
    • Full bathrooms: 2
    • 1/2 bathrooms: 1
    • Main level bathrooms: 2
    • Main level bedrooms: 1
    Heating
    • Forced Air, Gas
    Cooling
    • Central Air
    Appliances
    • Included: Dryer, Dishwasher, Microwave, Range, Refrigerator, Washer
    • Laundry: In Unit
    Features
    • Jetted Tub
    • Basement: None
    • Has fireplace: No
    Interior area
    • Total structure area: 1,757
    • Total interior livable area: 1,757 sqft
    • Finished area above ground: 1,757

    Property

    Parking
    • Total spaces: 2
    • Parking features: Attached, Direct Access, Electricity, Garage, Garage Door Opener, Paved
    • Attached garage spaces: 2
    Features
    • Levels: Two
    • Stories: 2
    • Patio & porch: Deck, Enclosed, Patio, Porch
    • Has view: Yes
    • View description: Trees/Woods
    Lot
    • Features: Dead End, Pond on Lot, Stream/Creek, Spring, Wooded
    Details
    • Parcel number: 10A028T001380

    Construction

    Type & style
    • Home type: Condo
    • Architectural style: Contemporary
    • Property subtype: Condominium
    Materials
    • Vinyl Siding
    • Roof: Asphalt,Fiberglass
    Condition
    • Year built: 1991
    Details
    • Warranty included: Yes

    Utilities & green energy

    • Sewer: Public Sewer
    • Water: Public

    Community & HOA

    Community
    • Security: Security System, Smoke Detector(s)
    • Subdivision: Country Scene Condo
    HOA
    • Has HOA: Yes
    • Services included: Association Management, Insurance, Maintenance Structure, Reserve Fund, Trash
    • HOA fee: $135 monthly
    • HOA name: Country Scene
    Location
    • Region: Mentor

    Financial & listing details

    • Price per square foot: $138/sqft
    • Annual tax amount: $3,022
    • Date on market: 3/19/2022
    • Cumulative days on market: 3 days
    • Listing terms: Cash,Conventional

    Price history

    DateEventPrice
    5/25/2022Sold$245,000+7%$139/sqft
    Source: MLS Now #4356901 Report a problem
    3/22/2022Pending sale$229,000$130/sqft
    Source: MLS Now #4356901 Report a problem
    3/22/2022Contingent$229,000$130/sqft
    Source: MLS Now #4356901 Report a problem
    3/19/2022Listed for sale$229,000+68.5%$130/sqft
    Source: MLS Now #4356901 Report a problem
    12/20/2012Sold$135,900$77/sqft
    Source: MLS Now #3327195 Report a problem

    Public tax history

    Tax history is unavailable.

    Neighborhood: 44060

    Nearby schools

    GreatSchools rating
    Schools provided by the listing agent
    • District: Mentor EVSD - 4304

    Source: MLS Now. This data may not be complete. We recommend contacting the local school district to confirm school assignments for this home.

    Get a cash offer in 3 minutes
    Find out how much your home could sell for in as little as 3 minutes with a no-obligation cash offer.
    Estimated market value
    $243,200
    Get a cash offer in 3 minutes
    Find out how much your home could sell for in as little as 3 minutes with a no-obligation cash offer.
    Estimated market value
    $243,200