Now updated and refreshed including: Brand new paint and new windows throughout, as well as newer HVAC and tons of additional upgrades. Welcome to this breathtaking residence, nestled in one of Castle Pines' most sought-after neighborhoods. As you enter this gated enclave, you're immediately greeted by a beautifully landscaped front yard, setting the tone for the elegance that lies beyond. Step inside, and a grand two-story foyer impresses with its soaring ceilings and intricate design, drawing you deeper into the home. Large, airy rooms throughout create a sense of space and openness, with every window framing picturesque views of the surrounding natural beauty. This home is thoughtfully designed and meticulously upgraded, featuring new windows throughout. The showstopper is the fully enclosed all-seasons room off the back deck, where you can enjoy year-round comfort overlooking the open space behind the house. Complete with a striking stone gas fireplace, infrared heaters, custom lighting, sliding glass doors, and an outdoor TV, this space is perfect for entertaining or simply relaxing every day or night. Step outside onto the expansive deck to experience a built-in gas grill and Green Egg, ideal for preparing your favorite meals. Afterward, gather around the gas firepit for a cozy evening of s’mores or retreat below to the private hot tub for ultimate relaxation. Whether you’re playing a game of chess or simply enjoying the serenity, this home has it all. Located in the prestigious Castle Pines North neighborhood, you’ll enjoy exceptional amenities like a neighborhood pool, miles of scenic trails, and stunning mountain views. Plus, with easy access to top-rated metro Denver schools, this home offers the perfect balance of luxury and convenience.
Sold for $1,199,500
$1,199,500
7086 Esperanza Drive, Castle Pines, CO 80108
5beds
6,269sqft
Single Family Residence
Built in 2002
6,268 Square Feet Lot
$1,194,500 Zestimate®
$191/sqft
$5,952 Estimated rent
Home value
$1,194,500
$1.13M - $1.25M
$5,952/mo
Zestimate® history
Owner options
List your home for rent
$5,952/mo
Rent Zestimate®
Find your next renter with Zillow Rental Manager. Plus, with online applications, you can quickly screen prospective tenants – for free.
$5,952/mo
Rent Zestimate®
Refinance and save
$7,614/mo
Est. payment
Refinancing to a lower rate could help reduce your monthly payments and save thousands over the life of the loan.
$7,614/mo
Est. payment
Explore your selling options
Work with a Zillow partner agent
Leverage their expertise and Zillow's premium Showcase listings to get your home seen by more buyers.
Get startedList with your own agent
Get your home in front of millions of buyers by listing it on Zillow.
Learn how to do itSell it yourself
Take full control of how buyers see your home on Zillow by listing For Sale by Owner (FSBO).
List your homeWhat's special
Zillow last checked:
Listing updated:
Listed by:
The GHS Group 303-773-3399 GHSGroup@Kentwood.com,
Kentwood Real Estate DTC, LLC,
Christopher Howey 303-880-6015,
Kentwood Real Estate DTC, LLC
Bought with:
Other MLS Non-REcolorado
NON MLS PARTICIPANT
Source: REcolorado as distributed by MLS GRID,MLS#: 9727295
Facts & features
Interior
Bedrooms & bathrooms
- Bedrooms: 5
- Bathrooms: 6
- Full bathrooms: 4
- 3/4 bathrooms: 1
- 1/2 bathrooms: 1
- Main level bathrooms: 2
Bedroom
- Description: Private Guest Suite
- Level: Basement
- Area: 180 Square Feet
- Dimensions: 15 x 12
Bedroom
- Description: Spacious And Private
- Level: Upper
- Area: 154 Square Feet
- Dimensions: 14 x 11
Bedroom
- Description: Spacious And Private
- Level: Upper
- Area: 180 Square Feet
- Dimensions: 15 x 12
Bedroom
- Description: Spacious And Private W Ensuite Bath
- Level: Upper
- Area: 208 Square Feet
- Dimensions: 16 x 13
Bedroom
- Description: Spectacular Master Bedroom Suite W Sitting Area, Fireplace, Coffee Bar
- Features: Primary Suite
- Level: Upper
- Area: 589 Square Feet
- Dimensions: 19 x 31
Bathroom
- Description: Main Floor Powder Room
- Level: Main
- Area: 30 Square Feet
- Dimensions: 5 x 6
Bathroom
- Description: Steam Shower
- Level: Basement
- Area: 132 Square Feet
- Dimensions: 11 x 12
Bathroom
- Description: Private Bath For Guest Room Or Office
- Level: Main
- Area: 56 Square Feet
- Dimensions: 7 x 8
Bathroom
- Description: Jack & Jill Bath
- Level: Upper
- Area: 40 Square Feet
- Dimensions: 5 x 8
Bathroom
- Description: Private Ensuite Bath
- Level: Upper
- Area: 120 Square Feet
- Dimensions: 8 x 15
Bathroom
- Description: Spa-Like Master Bathroom Suite
- Features: Primary Suite
- Level: Upper
- Area: 182 Square Feet
- Dimensions: 13 x 14
Dining room
- Description: Formal Dining
- Level: Main
- Area: 210 Square Feet
- Dimensions: 14 x 15
Family room
- Description: Huge Family Room W Fireplace & Built-Ins
- Level: Main
- Area: 440 Square Feet
- Dimensions: 22 x 20
Game room
- Description: Massive Open Space W Wet Bar And Patio Access
- Level: Basement
- Area: 1596 Square Feet
- Dimensions: 28 x 57
Kitchen
- Description: Open And Bright W Island & Breakfast Nook
- Level: Main
- Area: 512 Square Feet
- Dimensions: 32 x 16
Laundry
- Description: Main Floor Laundry W Cabinets And Sink
- Level: Main
- Area: 98 Square Feet
- Dimensions: 7 x 14
Living room
- Description: Formal Living Room Or Lounge
- Level: Main
- Area: 234 Square Feet
- Dimensions: 18 x 13
Media room
- Description: Home Theatre W Stadium Seating & Surround Sound
- Level: Basement
- Area: 336 Square Feet
- Dimensions: 16 x 21
Office
- Description: Main Floor Office W Built-Ins
- Level: Main
- Area: 240 Square Feet
- Dimensions: 20 x 12
Utility room
- Description: Unfinished Storage
- Level: Basement
- Area: 154 Square Feet
- Dimensions: 14 x 11
Heating
- Forced Air, Natural Gas
Cooling
- Central Air
Appliances
- Included: Bar Fridge, Cooktop, Dishwasher, Disposal, Double Oven, Dryer, Gas Water Heater, Microwave, Oven, Range, Refrigerator, Washer
Features
- Audio/Video Controls, Built-in Features, Ceiling Fan(s), Eat-in Kitchen, Entrance Foyer, Five Piece Bath, Granite Counters, High Ceilings, Kitchen Island, Pantry, Primary Suite, Sauna, Smoke Free, Sound System, Walk-In Closet(s), Wet Bar
- Flooring: Carpet, Tile, Wood
- Windows: Double Pane Windows, Window Coverings, Window Treatments
- Basement: Finished,Full,Walk-Out Access
- Number of fireplaces: 4
- Fireplace features: Family Room, Gas, Outside, Master Bedroom
Interior area
- Total structure area: 6,269
- Total interior livable area: 6,269 sqft
- Finished area above ground: 4,162
- Finished area below ground: 1,890
Property
Parking
- Total spaces: 3
- Parking features: Floor Coating, Oversized
- Attached garage spaces: 3
Features
- Levels: Two
- Stories: 2
- Patio & porch: Covered, Deck, Front Porch, Patio
- Exterior features: Barbecue, Fire Pit, Gas Grill, Lighting, Private Yard
- Has spa: Yes
- Spa features: Steam Room, Spa/Hot Tub, Heated
Lot
- Size: 6,268 Square Feet
- Features: Corner Lot, Foothills, Irrigated, Landscaped, Open Space, Sprinklers In Front, Sprinklers In Rear
Details
- Parcel number: R0426092
- Special conditions: Standard
- Other equipment: Home Theater
Construction
Type & style
- Home type: SingleFamily
- Property subtype: Single Family Residence
Materials
- Brick, Frame, Stucco
- Roof: Concrete
Condition
- Year built: 2002
Utilities & green energy
- Sewer: Public Sewer
Community & HOA
Community
- Security: Carbon Monoxide Detector(s), Security System, Smoke Detector(s), Video Doorbell
- Subdivision: Castle Pines North
HOA
- Has HOA: Yes
- Amenities included: Clubhouse, Gated, Pool, Trail(s)
- Services included: Maintenance Grounds, Recycling, Road Maintenance, Security, Snow Removal, Trash
- HOA fee: $190 monthly
- HOA name: Esperanza HOA
- HOA phone: 303-420-4433
Location
- Region: Castle Pines
Financial & listing details
- Price per square foot: $191/sqft
- Tax assessed value: $1,316,964
- Annual tax amount: $8,917
- Date on market: 2/12/2026
- Listing terms: Cash,Conventional,VA Loan
- Exclusions: Seller's Personal Items And Any Staging Items.
- Ownership: Individual
Price history
| Date | Event | Price |
|---|---|---|
| 4/1/2026 | Sold | $1,199,500$191/sqft |
Source:  REcolorado as distributed by MLS GRID #9727295 Report a problem REcolorado as distributed by MLS GRID #9727295 Report a problem | ||
| 2/23/2026 | Pending sale | $1,199,500$191/sqft |
Source: REcolorado as distributed by MLS GRID #9727295 Report a problem | ||
| 2/12/2026 | Listed for sale | $1,199,500+73.8%$191/sqft |
Source: REcolorado as distributed by MLS GRID #9727295 Report a problem | ||
| 6/19/2013 | Sold | $690,000-9.8%$110/sqft |
Source: Public Record Report a problem | ||
| 11/19/2008 | Listing removed | $765,000$122/sqft |
Source: Visual Tour #660317 Report a problem | ||
| 11/9/2008 | Price change | $765,000+2%$122/sqft |
Source: Visual Tour #660317 Report a problem | ||
| 9/10/2008 | Price change | $750,000-2%$120/sqft |
Source: Prudential Real Estate #660317 Report a problem | ||
| 5/26/2008 | Price change | $765,000-2.5%$122/sqft |
Source: Prudential Real Estate #660317 Report a problem | ||
| 3/28/2008 | Price change | $785,000-1.8%$125/sqft |
Source: Owner Report a problem | ||
| 3/10/2008 | Price change | $799,000-0.1%$127/sqft |
Source: Owner Report a problem | ||
| 10/23/2007 | Price change | $800,000-3%$128/sqft |
Source: Owner Report a problem | ||
| 10/2/2007 | Price change | $825,000-2.9%$132/sqft |
Source: Owner Report a problem | ||
| 9/20/2007 | Price change | $850,000-2.7%$136/sqft |
Source: Owner Report a problem | ||
| 8/21/2007 | Price change | $874,000-2.8%$139/sqft |
Source: Owner Report a problem | ||
| 6/25/2007 | Listed for sale | $899,000+26.6%$143/sqft |
Source: Owner Report a problem | ||
| 7/13/2005 | Sold | $710,000$113/sqft |
Source: Public Record Report a problem | ||
Public tax history
| Year | Property taxes | Tax assessment |
|---|---|---|
| 2025 | $8,100 -0.9% | $82,310 -3.8% |
| 2024 | $8,177 +56.1% | $85,530 -1% |
| 2023 | $5,238 -3.8% | $86,360 +59% |
| 2022 | $5,444 | $54,310 -2.8% |
| 2021 | -- | $55,880 -4.4% |
| 2020 | $5,902 +8% | $58,430 |
| 2019 | $5,464 | $58,430 +9.9% |
| 2018 | $5,464 +6.5% | $53,160 |
| 2017 | $5,133 -16.1% | $53,160 -4.5% |
| 2016 | $6,120 -10% | $55,690 |
| 2015 | $6,803 +12.4% | $55,690 +18% |
| 2014 | $6,052 | $47,210 |
| 2013 | -- | $47,210 +0.1% |
| 2012 | -- | $47,170 |
| 2011 | -- | $47,170 -16.9% |
| 2010 | -- | $56,760 +5.5% |
| 2009 | $3,467 | $53,800 |
| 2008 | -- | $53,800 -0.3% |
| 2007 | -- | $53,980 |
| 2006 | $6,385 +0% | $53,980 +5.9% |
| 2004 | $6,384 | $50,960 +1285.2% |
| 2002 | -- | $3,679 +155.5% |
| 2001 | $210 | $1,440 |
Find assessor info on the county website
Neighborhood: 80108
Nearby homes
- $1,150,9004 bd4 ba4.2k sqft7066 Esperanza Dr, Castle Pines, CO 80108Off Market
- $951,0003 bd3 ba2.9k sqft7085 Esperanza Dr, Castle Pines, CO 80108Off Market
- $1,484,9006 bd7 ba6.1k sqft7046 Esperanza Dr, Castle Pines, CO 80108Off Market
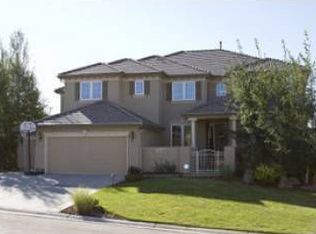
- $966,1004 bd3 ba3.8k sqft7065 Esperanza Dr, Castle Pines, CO 80108Off Market
- $1,377,4006 bd7 ba6.2k sqft7045 Esperanza Dr, Castle Pines, CO 80108Off Market
- $1,445,1006 bd6 ba6.4k sqft7026 Esperanza Dr, Castle Pines, CO 80108Off Market
- $1,146,6005 bd5 ba4.4k sqft7025 Esperanza Dr, Castle Pines, CO 80108Off Market
- $1,159,5005 bd4 ba4.7k sqft7006 Esperanza Dr, Castle Pines, CO 80108Off Market
Nearby schools
GreatSchools rating
- 8/10Timber Trail Elementary SchoolGrades: PK-5Distance: 1.2 mi
- 8/10Rocky Heights Middle SchoolGrades: 6-8Distance: 2 mi
- 9/10Rock Canyon High SchoolGrades: 9-12Distance: 2.3 mi
Schools provided by the listing agent
- Elementary: Timber Trail
- Middle: Rocky Heights
- High: Rock Canyon
- District: Douglas RE-1
Source: REcolorado as distributed by MLS GRID. This data may not be complete. We recommend contacting the local school district to confirm school assignments for this home.
Get a cash offer in 3 minutes
Find out how much your home could sell for in as little as 3 minutes with a no-obligation cash offer.
Estimated market value
$1,194,500
Get a cash offer in 3 minutes
Find out how much your home could sell for in as little as 3 minutes with a no-obligation cash offer.
Estimated market value
$1,194,500
- Colorado
- Douglas County
- Castle Pines
- 80108
- 7086 Esperanza Drive
Nearby cities
Nearby zip codes
Other Castle Pines Topics
