Set within The Trails, one of Coeur d'Alene's most connected yet quietly established neighborhoods, this craftsman residence offers a rarely available floor plan with principal living on the main level. Natural stone and navy carriage-style garage doors establish a welcoming architectural presence, while a covered entry with lantern lighting opens to interiors defined by light, volume, and thoughtful detail.
Eight-foot doors carry throughout, where cathedral ceilings, clerestory windows, and a floor-to-ceiling fireplace give the great room its sense of scale. You'll enjoy the upper-level balcony overlooking below where furniture-style kitchen features combine with quartz surfaces and the perfectly placed breakfast nook. A formal dining room and private office complete the main level while interior wood shutters add warmth upstairs with generous storage throughout bringing a welcome sense of order. The distinctly designed grounds are an extension of the home, thoughtfully creating a garden retreat that doubles as a sustainable source of beauty and bounty. A curving flagstone terrace is screened by bamboo and flowering vine, while espaliered apple and pear trees are trained against the home. Galvanized raised beds offer space for flowers and produce, copper rain chains add a distinctive detail, and an arched iron gate frames a cupola-topped garden house useful for storage and workapce. From spring bloom through the autumn harvest, the setting offers a changing landscape to enjoy throughout the seasons.
Paved neighborhood paths connect to parks, a splash pad, and the broader Prairie and Centennial trail systems. Downtown Coeur d' Alene, the lake, and Riverstone dining are all close at hand, bringing together the appeal of a quiet neighborhood and the convenience of an established city location.
Active
$995,000
7086 N Rendezvous Dr, Coeur D Alene, ID 83815
4beds
3baths
3,158sqft
Single Family Residence
Built in 2018
9,583 Square Feet Lot
$-- Zestimate®
$315/sqft
$-- HOA
What's special
Floor-to-ceiling fireplaceCopper rain chainsPerfectly placed breakfast nookNavy carriage-style garage doorsArched iron gateDistinctly designed groundsUpper-level balcony overlooking below
- 17 hours
- 288
- 29
Zillow last checked:
Listing updated:
Listed by:
Jillian Shaw 208-819-0527,
Tomlinson Sotheby's International Realty (Idaho)
Source: Coeur d'Alene MLS,MLS#: 26-11071
Facts & features
Interior
Bedrooms & bathrooms
- Bedrooms: 4
- Bathrooms: 3
- Main level bathrooms: 2
- Main level bedrooms: 1
Heating
- Natural Gas, Electric, Forced Air, Furnace
Cooling
- Central Air
Appliances
- Included: Gas Range, Gas Water Heater, Microwave, Disposal, Dishwasher
- Laundry: Electric Dryer Hookup, Washer Hookup
Features
- Central Vacuum, Fireplace
- Flooring: Laminate, Carpet
- Basement: Crawl Space
- Has fireplace: Yes
- Fireplace features: Gas
- Common walls with other units/homes: No Common Walls
Interior area
- Total structure area: 3,158
- Total interior livable area: 3,158 sqft
Video & virtual tour
Property
Parking
- Parking features: Garage - Attached
- Has attached garage: Yes
Features
- Patio & porch: Covered Porch, Covered Patio
- Exterior features: Garden, Lighting, Rain Gutters, Lawn
- Has spa: Yes
- Spa features: Spa/Hot Tub
- Fencing: Full
- Has view: Yes
- View description: Territorial
Lot
- Size: 9,583 Square Feet
- Features: Level, Southern Exposure
Details
- Additional structures: Shed(s)
- Parcel number: CL0540020050
- Zoning: RES
Construction
Type & style
- Home type: SingleFamily
- Property subtype: Single Family Residence
Materials
- Fiber Cement, Stone, Frame
- Foundation: Concrete Perimeter
- Roof: Composition
Condition
- Year built: 2018
Utilities & green energy
- Sewer: Public Sewer
- Water: Public
- Utilities for property: Cable Available
Community & HOA
Community
- Features: Curbs
- Subdivision: The Trails
HOA
- Has HOA: Yes
- HOA name: HOAM
Location
- Region: Coeur D Alene
Financial & listing details
- Price per square foot: $315/sqft
- Tax assessed value: $926,850
- Annual tax amount: $3,708
- Date on market: 11/19/2026
- Road surface type: Paved
Estimated market value
Not available
Estimated sales range
Not available
Not available
Price history
| Date | Event | Price |
|---|---|---|
| 11/19/2026 | Listed for sale | $995,000+65.8%$315/sqft |
Source:  Coeur d'Alene MLS #26-11071 Report a problem | ||
| 7/15/2019 | Listing removed | $600,000$190/sqft |
Source: Coldwell Banker Schneidmiller Realty #19-7797 Report a problem | ||
| 7/12/2019 | Listed for sale | $600,000$190/sqft |
Source: Coldwell Banker Schneidmiller Realty #19-7797 Report a problem | ||
| 11/15/2017 | Sold | -- |
Source: Agent Provided Report a problem | ||
Public tax history
| Year | Property taxes | Tax assessment |
|---|---|---|
| 2026 | -- | $801,850 +3.6% |
| 2025 | $3,708 -4.9% | $774,334 -4.5% |
| 2024 | $3,901 +11.3% | $810,772 -3.2% |
| 2023 | $3,506 -18.9% | $837,187 |
| 2022 | $4,322 +0.6% | $837,187 +30.2% |
| 2021 | $4,296 +11.5% | $643,016 +7.6% |
| 2020 | $3,853 +121.8% | $597,622 +28.4% |
| 2019 | $1,737 -54.9% | $465,377 +16.8% |
| 2018 | $3,853 +355.3% | $398,350 +498.8% |
| 2017 | $846 | $66,528 +20% |
| 2016 | -- | $55,440 |
Find assessor info on the county website
Monthly payment
Est. payment
Payment breakdown
Explore the cost of this home by adjusting the details. Changes won't be saved.Climate risks
Neighborhood: 83815
- $709,3004 bd3 ba2.5k sqft7086 Rendezvous, Coeur D Alene, ID 83815Off Market
- $772,5004 bd4 ba2.9k sqft7112 N Rendezvous Dr, Coeur D Alene, ID 83815Off Market
- $739,1005 bd3 ba3k sqft7038 N Rendezvous Dr, Coeur D Alene, ID 83815Off Market
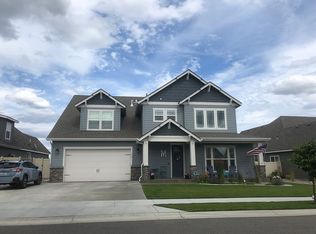
- $728,8003 bd2 ba2.4k sqft7132 N Rendezvous Dr, Coeur D Alene, ID 83815Off Market
Similar homes
- $775,0004 bd3 ba2.6k sqft7010 N Hourglass Dr, Coeur D Alene, ID 83815For Sale
 MLS ID #26-10709, Janna McRoy, Solid Ground Real Estate. Coeur d'Alene MLS
- $825,0004 bd3 ba2.5k sqft4528 W Homeward Bound Blvd, Coeur D Alene, ID 83815For Sale
 MLS ID #26-10942, Kim Stearns, Redfin. Coeur d'Alene MLS
- $800,0004 bd3 ba3k sqft4186 W Enclave Way, Coeur D Alene, ID 83815For Sale
 MLS ID #26-10727, Kirsten Murphy, Tomlinson Sotheby's International Realty (Idaho). Coeur d'Alene MLS
- $941,9504 bd3 ba2.4k sqft4492 W Enclave Way, Coeur D Alene, ID 83815For Sale
 MLS ID #26-9329, Tina J Thompson, CENTURY 21 Beutler & Associates. Coeur d'Alene MLS
