This unique townhouse offers the perfect blend of privacy and convenience, with no shared walls for maximum peace and quiet. Inside, you'll find modern updates throughout, including fully renovated bathrooms with today’s sleek features and spacious bedrooms, all equipped with walk-in closets. Recent updates to the HVAC system and hot water tank provide peace of mind for years to come. The oversized rear-entry garage offers ample space for parking and storage. For a low HOA fee, this vibrant community boasts a wealth of amenities, including a large inviting swimming pool, a clubhouse with a workout area, expansive grassy spaces, and covered seating areas perfect for gatherings. Sports enthusiasts will love the newly refurbished tennis and pickleball court, which is fully lighted for nighttime play. Centrally located in the heart of the city, this townhome offers easy access to the Bush Tollway, Dallas North Tollway, LBJ Freeway, and Highway 75. It’s just minutes away from Hillcrest Village, making dining, shopping, and entertainment options incredibly convenient.
Sold
Price Unknown
7086 Regalview Cir, Dallas, TX 75248
3beds
2,283sqft
Townhouse
Built in 1974
3,136 Square Feet Lot
$411,200 Zestimate®
$--/sqft
$3,160 Estimated rent
Home value
$411,200
$374,000 - $452,000
$3,160/mo
Zestimate® history
Owner options
List your home for rent
$3,160/mo
Rent Zestimate®
Find your next renter with Zillow Rental Manager. Plus, with online applications, you can quickly screen prospective tenants – for free.
$3,160/mo
Rent Zestimate®
Refinance and save
$130/mo
Est. payment
Refinancing to a lower rate could help reduce your monthly payments and save thousands over the life of the loan.
$130/mo
Est. payment
Explore your selling options
Work with a Zillow partner agent
Leverage their expertise and Zillow's premium Showcase listings to get your home seen by more buyers.
Get startedList with your own agent
Get your home in front of millions of buyers by listing it on Zillow.
Learn how to do itSell it yourself
Take full control of how buyers see your home on Zillow by listing For Sale by Owner (FSBO).
List your homeWhat's special
Large inviting swimming poolExpansive grassy spacesSpacious bedroomsCovered seating areasFully renovated bathroomsSleek featuresWalk-in closets
Zillow last checked:
Listing updated:
Listed by:
Garland Fraser 0638256 972-978-8388,
Fraser Team Realty 972-978-8388
Bought with:
Julee Masters
Better Homes and Gardens Real
Source: NTREIS,MLS#: 20822241
Facts & features
Interior
Bedrooms & bathrooms
- Bedrooms: 3
- Bathrooms: 3
- Full bathrooms: 2
- 1/2 bathrooms: 1
Primary bedroom
- Level: First
- Dimensions: 12 x 17
Bedroom
- Features: Walk-In Closet(s)
- Level: Second
- Dimensions: 12 x 12
Bedroom
- Features: Walk-In Closet(s)
- Level: Second
- Dimensions: 12 x 14
Den
- Level: First
- Dimensions: 16 x 17
Dining room
- Level: First
- Dimensions: 10 x 17
Kitchen
- Features: Built-in Features, Eat-in Kitchen
- Level: First
- Dimensions: 22 x 9
Living room
- Level: First
- Dimensions: 26 x 15
Heating
- Central, Electric
Cooling
- Central Air, Ceiling Fan(s), Electric
Appliances
- Included: Dishwasher, Electric Cooktop, Electric Oven, Disposal
- Laundry: Washer Hookup, Electric Dryer Hookup, Laundry in Utility Room
Features
- Decorative/Designer Lighting Fixtures, Eat-in Kitchen, Open Floorplan, Cable TV
- Flooring: Carpet, Ceramic Tile
- Has basement: No
- Number of fireplaces: 1
- Fireplace features: Decorative, Living Room, Wood Burning
Interior area
- Total interior livable area: 2,283 sqft
Property
Parking
- Total spaces: 2
- Parking features: Concrete, Covered, Direct Access, Driveway, Garage, Garage Faces Rear
- Attached garage spaces: 2
- Has uncovered spaces: Yes
Features
- Levels: Two
- Stories: 2
- Patio & porch: Front Porch, Covered
- Exterior features: Lighting, Private Yard, Rain Gutters
- Pool features: None, Community
Lot
- Size: 3,136 Square Feet
- Features: Corner Lot, Landscaped, Subdivision, Few Trees
- Residential vegetation: Grassed
Details
- Parcel number: 00000797722300000
Construction
Type & style
- Home type: Townhouse
- Architectural style: Traditional
- Property subtype: Townhouse
- Attached to another structure: Yes
Materials
- Brick, Wood Siding
- Foundation: Slab
- Roof: Composition,Shingle
Condition
- Year built: 1974
Utilities & green energy
- Sewer: Public Sewer
- Water: Public
- Utilities for property: Electricity Available, Electricity Connected, Phone Available, Sewer Available, Water Available, Cable Available
Community & HOA
Community
- Features: Clubhouse, Fitness Center, Pool, Tennis Court(s), Trails/Paths, Curbs, Sidewalks
- Security: Security Lights
- Subdivision: Prestonwood Hillcrest Twnhs
HOA
- Has HOA: Yes
- Amenities included: Maintenance Front Yard
- Services included: All Facilities, Association Management, Maintenance Grounds, Maintenance Structure
- HOA fee: $130 monthly
- HOA name: Prestonwood Hillcrest Townhomes HOA
- HOA phone: 972-458-8014
Location
- Region: Dallas
Financial & listing details
- Tax assessed value: $383,320
- Annual tax amount: $8,165
- Date on market: 1/23/2025
- Cumulative days on market: 28 days
- Listing terms: Cash,Conventional
- Electric utility on property: Yes
Price history
| Date | Event | Price |
|---|---|---|
| 2/20/2025 | Sold | -- |
Source: NTREIS #20822241 Report a problem | ||
| 2/14/2025 | Pending sale | $390,000$171/sqft |
Source: NTREIS #20822241 Report a problem | ||
| 1/23/2025 | Contingent | $390,000$171/sqft |
Source: NTREIS #20822241 Report a problem | ||
| 1/23/2025 | Listed for sale | $390,000$171/sqft |
Source: NTREIS #20822241 Report a problem | ||
Public tax history
| Year | Property taxes | Tax assessment |
|---|---|---|
| 2025 | $2,024 +25% | $383,320 +10% |
| 2024 | $1,619 +5.8% | $348,500 +9.3% |
| 2023 | $1,530 -12.6% | $318,910 |
| 2022 | $1,751 +6.5% | $318,910 +14.9% |
| 2021 | $1,644 +5% | $277,560 |
| 2020 | $1,565 +16.3% | $277,560 +7.8% |
| 2019 | $1,346 +8.8% | $257,580 |
| 2018 | $1,238 -25.9% | $257,580 +22.7% |
| 2017 | $1,671 -3.2% | $209,880 +15.8% |
| 2016 | $1,727 +1.5% | $181,260 +11.8% |
| 2015 | $1,703 | $162,180 |
| 2014 | $1,703 | $162,180 |
| 2013 | -- | -- |
| 2012 | -- | -- |
| 2011 | -- | -- |
| 2010 | -- | -- |
| 2009 | -- | -- |
| 2008 | -- | -- |
| 2007 | -- | -- |
| 2005 | -- | -- |
| 2004 | -- | -- |
| 2003 | -- | -- |
| 2002 | -- | -- |
| 2001 | -- | -- |
Find assessor info on the county website
Neighborhood: 75248
Nearby homes
- $389,1004 bd3 ba2.2k sqft7084 Regalview Cir, Dallas, TX 75248Off Market

- $455,0003 bd3 ba2.3k sqft7082 Regalview Cir, Dallas, TX 75248Off Market
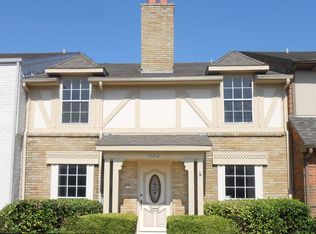
- $437,0003 bd2 ba2.2k sqft7088 Regalview Cir, Dallas, TX 75248Off Market

- $382,2003 bd3 ba2.3k sqft7080 Regalview Cir, Dallas, TX 75248Off Market

- $535,6003 bd3 ba2.3k sqft7080 Regalview Cir #7080, Dallas, TX 75248Off Market
- $373,3003 bd3 ba2.1k sqft7078 Regalview Cir, Dallas, TX 75248Off Market
- $375,4003 bd2 ba2.2k sqft7076 Regalview Cir, Dallas, TX 75248Off Market
- $376,4003 bd2 ba1.9k sqft7006 Regalview Cir, Dallas, TX 75248Off Market
Nearby schools
GreatSchools rating
- 8/10Prestonwood Elementary SchoolGrades: PK-6Distance: 0.6 mi
- 7/10Parkhill Junior High SchoolGrades: 7-8Distance: 0.5 mi
- 6/10Pearce High SchoolGrades: 9-12Distance: 1.3 mi
Schools provided by the listing agent
- Elementary: Prestonwood
- High: Pearce
- District: Richardson ISD
Source: NTREIS. This data may not be complete. We recommend contacting the local school district to confirm school assignments for this home.
Get a cash offer in 3 minutes
Find out how much your home could sell for in as little as 3 minutes with a no-obligation cash offer.
Estimated market value
$411,200
Get a cash offer in 3 minutes
Find out how much your home could sell for in as little as 3 minutes with a no-obligation cash offer.
Estimated market value
$411,200
- Texas
- Dallas County
- Dallas
- 75248
- 7086 Regalview Cir
