Large renovated 5/3 split level home in Jonesboro. Great location; convenient to dining and shopping, easy commute to Atlanta downtown and airport. 2 car garage with large adjacent indoor storage, large driveway. Large eat-in kitchen with stainless steel appliances and granite countertops. Formal dining room. Hardwood floors on main living areas, new carpet and laminate flooring in all 5 bedrooms. Large master bedroom with walk-in closet and on suite bathroom with double vanity, new separate tub and shower. New granite countertops in all bathrooms. Main level contains 3 bedrooms and 2 bathrooms. Lower level contains 2 bedrooms and one bathroom with an additional separate back door entrance. perfect for multigenerational living (separate in law living quarters). Or rent basement with separate entrance and private bathroom for xtra income. Come and see it before it's gone.
Active
Price cut: $5K (7/11)
$315,000
7086 Sir Galahad Way, Jonesboro, GA 30236
5beds
2,145sqft
:
Get pre-qualified$2,129/mo
Single Family Residence, Residential
Built in 1991
0.26 Acres Lot
$314,200 Zestimate®
$147/sqft
$-- HOA
What's special
- 14 days |
- 206 |
- 18 |
Likely to sell faster than
Zillow last checked:
Listing updated:
Listed by:
Carlos Varon,
Joygle Real Estate 404-867-0421
Source: FMLS GA,MLS#: 7802655
Facts & features
Interior
Bedrooms & bathrooms
- Bedrooms: 5
- Bathrooms: 3
- Full bathrooms: 3
- Main level bathrooms: 2
- Main level bedrooms: 3
Rooms
- Room types: Basement, Bonus Room, Kitchen, Living Room, Master Bathroom
Primary bedroom
- Features: Master on Main, Other
- Level: Master on Main, Other
Bedroom
- Features: Master on Main, Other
Primary bathroom
- Features: Double Vanity, Separate Tub/Shower
Dining room
- Features: Open Concept, Other
Kitchen
- Features: Breakfast Bar, Cabinets Stain, Solid Surface Counters, Stone Counters
Heating
- Central, Electric, Forced Air
Cooling
- Ceiling Fan(s), Central Air, Electric
Appliances
- Included: Dishwasher, Gas Range, Gas Oven
- Laundry: In Basement
Features
- High Ceilings 9 ft Main, Tray Ceiling(s), Vaulted Ceiling(s)
- Flooring: Carpet, Hardwood, Other, Tile
- Windows: None
- Basement: Full
- Number of fireplaces: 1
- Fireplace features: Living Room
- Common walls with other units/homes: No Common Walls
Interior area
- Total structure area: 2,145
- Total interior livable area: 2,145 sqft
- Finished area above ground: 1,617
- Finished area below ground: 528
Video & virtual tour
Property
Parking
- Total spaces: 2
- Parking features: Attached
- Has attached garage: Yes
Accessibility
- Accessibility features: None
Features
- Levels: Two
- Stories: 2
- Patio & porch: Deck, Patio
- Exterior features: Storage
- Pool features: None
- Spa features: None
- Fencing: None
- Has view: Yes
- View description: City
- Waterfront features: None
- Body of water: None
Lot
- Size: 0.26 Acres
- Dimensions: 74x152
- Features: Sloped
Details
- Additional structures: Outbuilding
- Parcel number: 13173D C014
- Other equipment: None
- Horse amenities: None
Construction
Type & style
- Home type: SingleFamily
- Architectural style: Traditional
- Property subtype: Single Family Residence, Residential
Materials
- Brick 4 Sides, Frame, Vinyl Siding
- Foundation: Slab
- Roof: Shingle,Composition
Condition
- Updated/Remodeled
- New construction: No
- Year built: 1991
Utilities & green energy
- Electric: 110 Volts
- Sewer: Public Sewer
- Water: Public
- Utilities for property: Cable Available, Electricity Available, Natural Gas Available, Phone Available, Sewer Available, Water Available
Green energy
- Energy efficient items: Appliances
- Energy generation: None
Community & HOA
Community
- Features: Near Shopping, Sidewalks
- Security: None
- Subdivision: River Terrace
HOA
- Has HOA: No
Location
- Region: Jonesboro
Financial & listing details
- Price per square foot: $147/sqft
- Tax assessed value: $246,700
- Annual tax amount: $1,621
- Date on market: 7/9/2026
- Cumulative days on market: 14 days
- Listing terms: Cash,Conventional,FHA,VA Loan
- Electric utility on property: Yes
- Road surface type: Paved
Estimated market value
$314,200
$298,000 - $330,000
$2,204/mo
Price history
| Date | Event | Price |
|---|---|---|
| 7/11/2026 | Price change | $315,000-1.6%$147/sqft |
Source:  GAMLS #10802756 Report a problem GAMLS #10802756 Report a problem | ||
| 7/10/2026 | Listed for sale | $320,000+1.6%$149/sqft |
Source: GAMLS #10802756 Report a problem | ||
| 7/8/2026 | Listing removed | $315,000$147/sqft |
Source:  FMLS GA #7762543 Report a problem FMLS GA #7762543 Report a problem | ||
| 6/10/2026 | Listed for sale | $315,000$147/sqft |
Source: GAMLS #10754421 Report a problem | ||
| 6/7/2026 | Pending sale | $315,000$147/sqft |
Source: GAMLS #10754421 Report a problem | ||
| 6/3/2026 | Price change | $315,000-1.6%$147/sqft |
Source: GAMLS #10754421 Report a problem | ||
| 4/30/2026 | Listed for sale | $320,000+106.5%$149/sqft |
Source: GAMLS #10754421 Report a problem | ||
| 9/3/2025 | Sold | $155,000+3.3%$72/sqft |
Source: FMLS GA #7637540 Report a problem | ||
| 8/24/2025 | Pending sale | $150,000$70/sqft |
Source: GAMLS #10590235 Report a problem | ||
| 8/23/2025 | Listed for sale | $150,000$70/sqft |
Source: GAMLS #10590235 Report a problem | ||
Public tax history
| Year | Property taxes | Tax assessment |
|---|---|---|
| 2025 | $1,621 -23.5% | $98,680 +16.2% |
| 2024 | $2,119 +249.3% | $84,920 +27.8% |
| 2023 | $606 -55.7% | $66,440 -16% |
| 2022 | $1,368 +14.6% | $79,080 +14.1% |
| 2021 | $1,194 +28.8% | $69,280 +27.3% |
| 2020 | $927 +17.7% | $54,441 -53% |
| 2019 | $787 +12.3% | $115,928 +174.8% |
| 2018 | $701 +9.9% | $42,191 +11.7% |
| 2017 | $638 -4.9% | $37,780 -3.9% |
| 2016 | $671 | $39,310 |
| 2015 | $671 +119.5% | -- |
| 2014 | $306 -25.6% | $29,563 |
| 2013 | $411 -32.4% | -- |
| 2012 | $608 -10% | -- |
| 2011 | $675 +6.5% | -- |
| 2010 | $634 -65.7% | -- |
| 2009 | $1,848 +27.5% | -- |
| 2008 | $1,450 +1.3% | -- |
| 2007 | $1,431 -1.4% | -- |
| 2006 | $1,452 +22.9% | -- |
| 2005 | $1,182 +15.5% | -- |
| 2003 | $1,023 +22.5% | -- |
| 2002 | $835 +3.6% | -- |
| 2001 | $806 +30.8% | -- |
| 2000 | $616 | -- |
Find assessor info on the county website
Monthly payment
Est. payment
Payment breakdown
Explore the cost of this home by adjusting the details. Changes won't be saved.Climate risks
Neighborhood: 30236
Nearby schools
GreatSchools rating
- 4/10Kilpatrick Elementary SchoolGrades: PK-5Distance: 1.7 mi
- 5/10Sequoyah Middle SchoolGrades: 6-8Distance: 0.3 mi
- 2/10Charles R. Drew High SchoolGrades: 9-12Distance: 1.9 mi
Schools provided by the listing agent
- Elementary: Kilpatrick
- Middle: Sequoyah - Clayton
- High: Charles R. Drew
Source: FMLS GA. This data may not be complete. We recommend contacting the local school district to confirm school assignments for this home.
- $229,0003 bd2 ba1.6k sqft7082 Sir Galahad Way, Jonesboro, GA 30236Off Market
- $207,8003 bd2 ba1.5k sqft7090 Sir Galahad Way, Jonesboro, GA 30236Off Market
- $214,7004 bd2 ba1.1k sqft7078 Sir Galahad Way, Jonesboro, GA 30236Off Market
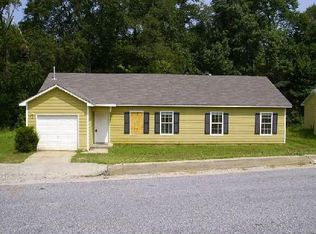
- $247,9003 bd3 ba2.1k sqft7094 Sir Galahad Way, Jonesboro, GA 30236Off Market
- $213,2003 bd2 ba1.4k sqft7081 Sir Galahad Way, Jonesboro, GA 30236Off Market
- $251,5004 bd3 ba1.3k sqft7089 Sir Galahad Way, Jonesboro, GA 30236Off Market
- $223,4003 bd2 ba1.5k sqft7074 Sir Galahad Way, Jonesboro, GA 30236Off Market
- $251,3004 bd3 ba2k sqft7098 Sir Galahad Way, Jonesboro, GA 30236Off Market
A local agent can set up tours, give advice and negotiate with sellers.
Similar homes
- $329,9004 bd3 ba2.1k sqft9360 Carnes Crossing Cir, Jonesboro, GA 30236For Sale

 MLS ID #7736466, DeeAnna Nugent, Revolve Real Estate. FMLS GA
 - $345,0005 bd3 ba2.4k sqft272 Wood Sage Dr, Riverdale, GA 30274For Sale
 MLS ID #7784926, Gwendolyn G McKinley, GG Sells Atlanta. FMLS GA
 - $385,0004 bd4 ba2.6k sqft9091 Jenni Cir, Jonesboro, GA 30238For Sale
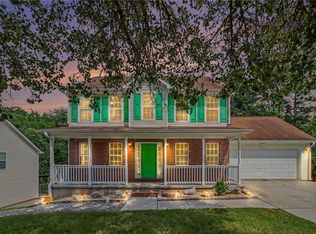 MLS ID #7797770, Keesha Tate, Keller Williams Realty Atl Partners. FMLS GA
 - $358,0004 bd4 ba2.5k sqft302 Derby Dr, Riverdale, GA 30274For Sale
 MLS ID #7774436, Summer Guan, Atlanta Realty Global, LLC.. FMLS GA
 - $242,0003 bd2 ba1.2k sqft8605 Collins Dr, Jonesboro, GA 30236Active
 MLS ID #10788799, Jewell Frey, Rock River Realty LLC. GAMLS
 - $299,9004 bd3 ba2.9k sqft6735 Marlborough Cir S, Atlanta, GA 30349For SaleMLS ID #7792759, Marty Rothman, Chapman Hall Realtors. FMLS GA
- $305,0004 bd3 ba1.7k sqft4374 Northridge Trl, Ellenwood, GA 30294ActiveMLS ID #10775505, Christopher Geiger, Excalibur Homes, LLC. GAMLS
- $262,5003 bd3 ba1.7k sqft998 Ascot Ct, Riverdale, GA 30296For SaleMLS ID #7806695, LEVI MCDONALD, EXP Realty, LLC.. FMLS GA
- $310,0004 bd3 ba2.7k sqft600 Armitage Way, Stockbridge, GA 30281ActiveMLS ID #10775749, Nhu Lam, BHGRE Metro Brokers. GAMLS
- $249,9004 bd2 ba1.3k sqft627 Towngate Blvd, Jonesboro, GA 30238ActiveMLS ID #10755429, Robert E Salmons Jr., Entera Realty. GAMLS
- $279,0004 bd3 ba1.6k sqft4770 Campbell Dr S, Atlanta, GA 30349For SaleMLS ID #7801188, JABARI JONES, SoldByJones Realty, Inc.. FMLS GA
- $334,9004 bd4 ba2.5k sqft4330 Smithson Creek Dr, Ellenwood, GA 30294For SaleMLS ID #7800281, Robert Salmons, Entera Realty, LLC. FMLS GA
- $235,5003 bd3 ba1.5k sqft702 Georgetown Ct, Jonesboro, GA 30236ActiveMLS ID #10735413, Fidie Ramli, ERA Foster & Bond. GAMLS
- $239,0003 bd2 ba1.4k sqft9112 Raven Dr, Jonesboro, GA 30238ActiveMLS ID #10785204, Robert E Salmons Jr., Entera Realty. GAMLS
- $259,9003 bd2 ba1.9k sqft7317 Deerwood Dr, Riverdale, GA 30296For SaleMLS ID #7790296, Robert Salmons, Entera Realty, LLC. FMLS GA
- $284,9005 bd3 ba2.3k sqft3348 Goldenchain Dr, Lithonia, GA 30038For SaleMLS ID #7793444, Robert Salmons, Entera Realty, LLC. FMLS GA
- $265,0004 bd3 ba2.2k sqft4761 Jakes Trl, Decatur, GA 30034Active Under ContractMLS ID #10801451, Rachel Lipszyc, Azure Realty. GAMLS
- $224,9004 bd2 ba1.5k sqft2538 Burton Cir, Morrow, GA 30260ActiveMLS ID #10799956, Robert E Salmons Jr., Entera Realty. GAMLS
- $319,9003 bd3 ba1.4k sqft1167 Hubbard St SW, Atlanta, GA 30310For SaleMLS ID #7799477, Hayes Moody, Keller Williams Realty Metro Atlanta. FMLS GA
- $235,0003 bd2 ba1.6k sqft7055 Hania Dr, Fairburn, GA 30213ActiveMLS ID #10799729, Rachel Smith, Hester Group, REALTORS. GAMLS
