Skip main navigation
Closed
  • $148,500

    7086 State Highway 12, Norwich, NY 13815

    3beds
    1,237sqft
    Single Family Residence
    Built in 1960
    0.51 Acres Lot
    $156,800 Zestimate®
    $120/sqft
    $1,637 Estimated rent

    Home value

    $156,800

    $132,000 - $180,000

    $1,637/mo

    Zestimate® history
    Loading
    Loading...

    Owner options

    List your home for rent

    $1,637/mo

    Rent Zestimate®

    Find your next renter with Zillow Rental Manager. Plus, with online applications, you can quickly screen prospective tenants – for free.

    Learn more

    $1,637/mo

    Rent Zestimate®

    Refinance and save

    $924/mo

    Est. payment

    Refinancing to a lower rate could help reduce your monthly payments and save thousands over the life of the loan.

    See today's rates

    $924/mo

    Est. payment

    Explore your selling options

    Work with a Zillow partner agent

    Leverage their expertise and Zillow's premium Showcase listings to get your home seen by more buyers.

    Get started

    List with your own agent

    Get your home in front of millions of buyers by listing it on Zillow.

    Learn how to do it

    Sell it yourself

    Take full control of how buyers see your home on Zillow by listing For Sale by Owner (FSBO).

    List your home

    What's special

    Large level backyardOpen to dining areaEasy working kitchen
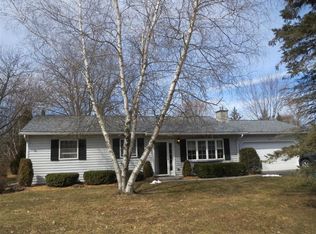
    Great house for the starter or retiree - three or four bedroom, one full bath Cape Cod with first floor living option. First floor offers large Living Room open to Dining area and easy working kitchen. One large bedroom and full bath and second bedroom (currently used as the Laundry Room) round out the first floor. Second floor offers two ample sized bedrooms for kids or guests. Awesome yard space with large level backyard - completely fenced in. Cozy enclosed back patio/porch overlooking the backyard space. Two large sheds and small covered pavilion area - overall a great space for entertaining! The house has been well maintained with vinyl replacement windows, new furnace, Mitsubishi Mini-Split system, and new Generac Stand-By Generator. Additional features include full basement, one-car attached garage and attached storage shed with access from the porch. Great location, situated equally between the amenities of Norwich & Sherburne. Sherburne- Earlville Schools. Nice House, Great Location. For an interior walk-thru please refer to the attached 3D Tour, or copy the link below to your browser: https://bit.ly/Tour7086StHwy12Here

    Zillow last checked:

    Listing updated:

    Listed by:

    Kevin D. Walsh 607-226-8880,

    Keller Williams Upstate NY Properties

    Bought with:

    Wendy Dowdall, 10401314341

    Howard Hanna

    Source: NYSAMLSs,MLS#: R1607233MLS LogoOriginating MLS: Otsego-Delaware

    Facts & features

    Interior

    Bedrooms & bathrooms
    • Bedrooms: 3
    • Bathrooms: 1
    • Full bathrooms: 1
    • Main level bathrooms: 1
    • Main level bedrooms: 1
    Heating
    • Ductless, Gas, Propane, Forced Air
    Cooling
    • Ductless
    Appliances
    • Included: Dryer, Electric Oven, Electric Range, Electric Water Heater, Refrigerator, Washer
    • Laundry: Main Level
    Features
    • Ceiling Fan(s), Other, See Remarks, Bedroom on Main Level
    • Flooring: Carpet, Hardwood, Varies
    • Basement: Full
    • Has fireplace: No
    Interior area
    • Total structure area: 1,237
    • Total interior livable area: 1,237 sqft

    Property

    Parking
    • Total spaces: 1
    • Parking features: Attached, Garage
    • Attached garage spaces: 1
    Features
    • Patio & porch: Covered, Open, Porch
    • Exterior features: Blacktop Driveway, Fence, Propane Tank - Leased
    • Fencing: Partial
    Lot
    • Size: 0.51 Acres
    • Dimensions: 102 x 217
    • Features: Rectangular, Rectangular Lot
    Details
    • Additional structures: Shed(s), Storage
    • Parcel number: 08400008414000020050000000
    • Special conditions: Estate
    • Other equipment: Generator

    Construction

    Type & style
    • Home type: SingleFamily
    • Architectural style: Cape Cod
    • Property subtype: Single Family Residence
    Materials
    • Blown-In Insulation, Frame, Vinyl Siding
    • Foundation: Block
    • Roof: Asphalt,Shingle
    Condition
    • Resale
    • Year built: 1960

    Utilities & green energy

    • Sewer: Septic Tank
    • Water: Well

    Community & HOA

    Location
    • Region: Norwich

    Financial & listing details

    • Price per square foot: $120/sqft
    • Tax assessed value: $56,900
    • Annual tax amount: $3,245
    • Date on market: 5/16/2025
    • Cumulative days on market: 8 days
    • Listing terms: Cash,Conventional,FHA,USDA Loan,VA Loan

    Price history

    DateEventPrice
    7/21/2025Sold$148,500+2.8%$120/sqft
    Source: NYSAMLSs #R1607233 Report a problem
    5/24/2025Pending sale$144,500$117/sqft
    Source: NYSAMLSs #R1607233 Report a problem
    5/17/2025Listed for sale$144,500+52.1%$117/sqft
    Source: NYSAMLSs #R1607233 Report a problem
    5/26/2006Sold$95,000$77/sqft
    Source: Public Record Report a problem

    Public tax history

    YearProperty taxesTax assessment
    2025-- $56,900
    2024-- $56,900
    2023-- $56,900
    2022-- $56,900
    2021-- $56,900
    2020-- $56,900
    2019-- $56,900
    2018-- $56,900
    2017$570 $56,900
    2016-- $56,900
    2015-- $56,900
    2014-- $56,900
    2013-- $56,900
    2012-- $56,900
    2011-- $56,900
    2010-- $56,900
    2009-- $56,900
    2008-- $56,900
    2007-- $56,900
    2006-- $56,900
    2005-- $56,900
    2004-- $56,900
    2003-- $56,900
    2002-- $56,900
    2001-- $56,900
    Find assessor info on the county website

    Neighborhood: 13815

    Nearby schools

    GreatSchools rating
    Schools provided by the listing agent
    • District: Sherburne-Earlville

    Source: NYSAMLSs. This data may not be complete. We recommend contacting the local school district to confirm school assignments for this home.