You are going to love this completely renovated first-floor primary executed by a master Italian craftsman! Enter a world of soaring cathedral ceilings, stunning tile, stone, and hardwood. Gorgeous white kitchen with Quartz counters, oversized island, and top of the line stainless appliances (Sub-Zero fridge, gas cooktop, double oven/convect, etc.) overlooking the 2-story great rm. with hardwood floors and transom windows. Cathedral ceilings in the Great rm., Primary, study, primary bath & foyer. Sumptuous primary suite with a ''to die for'' primary bath, large walk-in closet, and 3 bedrooms up served by the main bath. Great family/rec room in the basement (luxury vinyl plank floors) with finished storage areas, additional laundry room, and another amazing full bath and egress bedroom. Ne Hardie Plank exterior with new roof and gutters in 2023 & large paver patio overlooking the backyard right next to the open space with a pond beyond. New outbuilding 12X16 for lawn tools and equipment. Be sure to watch the video!
Sold
$832,000
7086 Suncrest Dr, Saline, MI 48176
5beds
4,363sqft
Single Family Residence
Built in 1996
0.45 Acres Lot
$835,300 Zestimate®
$191/sqft
$3,847 Estimated rent
Home value
$835,300
Estimated sales range
Not available
$3,847/mo
Zestimate® history
Owner options
List your home for rent
$3,847/mo
Rent Zestimate®
Find your next renter with Zillow Rental Manager. Plus, with online applications, you can quickly screen prospective tenants – for free.
$3,847/mo
Rent Zestimate®
Refinance and save
$5,984/mo
Est. payment
Refinancing to a lower rate could help reduce your monthly payments and save thousands over the life of the loan.
$5,984/mo
Est. payment
Explore your selling options
Work with a Zillow partner agent
Leverage their expertise and Zillow's premium Showcase listings to get your home seen by more buyers.
Get startedList with your own agent
Get your home in front of millions of buyers by listing it on Zillow.
Learn how to do itSell it yourself
Take full control of how buyers see your home on Zillow by listing For Sale by Owner (FSBO).
List your homeWhat's special
Oversized islandFinished storage areasAdditional laundry roomLarge paver patioNew roof and guttersSoaring cathedral ceilingsQuartz counters
Zillow last checked:
Listing updated:
Listed by:
Robert Ewing 734-216-5955,
Real Estate One Inc
Bought with:
Justine Anthony, 6501417406
The Charles Reinhart Company
Sarah Adams, 6501423088
Source: MichRIC,MLS#: 24052491
Facts & features
Interior
Bedrooms & bathrooms
- Bedrooms: 5
- Bathrooms: 4
- Full bathrooms: 3
- 1/2 bathrooms: 1
- Main level bedrooms: 1
Heating
- Forced Air
Cooling
- Central Air, SEER 13 or Greater
Appliances
- Included: Humidifier, Dishwasher, Disposal, Dryer, Microwave, Oven, Range, Refrigerator, Washer
- Laundry: In Basement, Main Level
Features
- Ceiling Fan(s), Central Vacuum, Center Island, Eat-in Kitchen
- Flooring: Carpet, Stone, Tile, Vinyl, Wood
- Windows: Low-Emissivity Windows, Screens, Insulated Windows, Bay/Bow
- Basement: Full,Other
- Has fireplace: No
Interior area
- Total structure area: 2,830
- Total interior livable area: 4,363 sqft
- Finished area below ground: 0
Property
Parking
- Total spaces: 3
- Parking features: Garage Door Opener, Attached
- Garage spaces: 3
Features
- Stories: 2
Lot
- Size: 0.45 Acres
- Dimensions: 95 x 177 x 125 x 180
- Features: Sidewalk, Site Condo, Rolling Hills, Shrubs/Hedges
Details
- Additional structures: Shed(s)
- Parcel number: L1232110025
Construction
Type & style
- Home type: SingleFamily
- Architectural style: Colonial
- Property subtype: Single Family Residence
Materials
- Brick, HardiPlank Type
- Roof: Asphalt,Shingle
Condition
- New construction: No
- Year built: 1996
Utilities & green energy
- Sewer: Public Sewer
- Water: Public
- Utilities for property: Phone Connected, Natural Gas Connected, Cable Connected
Green energy
- Indoor air quality: Low Flow Toilets
Community & HOA
HOA
- Has HOA: Yes
- HOA fee: $500 annually
- HOA phone: 734-677-2478
Location
- Region: Saline
Financial & listing details
- Price per square foot: $191/sqft
- Tax assessed value: $229,122
- Annual tax amount: $9,239
- Date on market: 10/4/2024
- Listing terms: Cash,Conventional
- Road surface type: Paved
Price history
| Date | Event | Price |
|---|---|---|
| 11/27/2024 | Sold | $832,000-2%$191/sqft |
Source:  MichRIC #24052491 Report a problem MichRIC #24052491 Report a problem | ||
| 10/9/2024 | Contingent | $849,000$195/sqft |
Source: MichRIC #24052491 Report a problem | ||
| 10/4/2024 | Listed for sale | $849,000+97.4%$195/sqft |
Source: MichRIC #24052491 Report a problem | ||
| 6/23/2021 | Sold | $430,000+38.7%$99/sqft |
Source: Public Record Report a problem | ||
| 5/22/2008 | Sold | $310,000-10.1%$71/sqft |
Source: Public Record Report a problem | ||
| 4/18/2008 | Listed for sale | $345,000+14.5%$79/sqft |
Source: Rubloff Chicago Real Estate #2615538 Report a problem | ||
| 3/4/1997 | Sold | $301,315$69/sqft |
Source: Public Record Report a problem | ||
Public tax history
| Year | Property taxes | Tax assessment |
|---|---|---|
| 2025 | $9,180 | $321,624 +40.4% |
| 2024 | -- | $229,122 -6.1% |
| 2023 | -- | $243,900 +1.4% |
| 2022 | -- | $240,500 +4.8% |
| 2021 | -- | $229,500 +3.8% |
| 2020 | $6,825 | $221,200 +7.6% |
| 2019 | -- | $205,600 +9.9% |
| 2018 | -- | $187,100 -0.3% |
| 2017 | -- | $187,600 +15.9% |
| 2016 | -- | $161,824 +0.3% |
| 2015 | -- | $161,340 +3.2% |
| 2014 | -- | $156,300 |
| 2013 | -- | $156,300 -4.6% |
| 2012 | -- | $163,900 +2.1% |
| 2011 | -- | $160,584 +1.7% |
| 2010 | -- | $157,900 -4.3% |
| 2009 | -- | $165,000 -4.3% |
| 2008 | -- | $172,500 -8.5% |
| 2007 | -- | $188,444 -7.3% |
| 2005 | -- | $203,200 -0.9% |
| 2004 | -- | $205,000 +4.1% |
| 2003 | -- | $196,900 +16.6% |
| 2002 | $5,240 +84.9% | $168,900 +2.3% |
| 2001 | $2,834 -3.6% | $165,100 +6.2% |
| 2000 | $2,939 +55.4% | $155,500 -1.5% |
| 1999 | $1,891 | $157,800 |
Find assessor info on the county website
Neighborhood: 48176
Nearby homes
- $590,0004 bd4 ba3.4k sqft7106 Suncrest Dr, Saline, MI 48176Sold
- $755,7003 bd4 ba2.9k sqft7066 Suncrest Dr, Saline, MI 48176Off Market
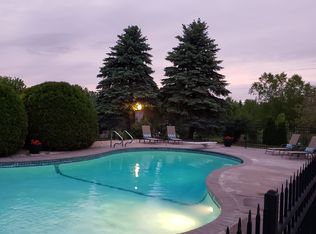
- $538,5003 bd4 ba3k sqft7126 Suncrest Dr, Saline, MI 48176Off Market
- $733,8005 bd4 ba3.5k sqft7046 Suncrest Dr, Saline, MI 48176Off Market
- $717,3004 bd4 ba3.3k sqft7095 Wapiti Way, Saline, MI 48176Off Market
- $571,8004 bd2 ba2.7k sqft7146 Suncrest Dr, Saline, MI 48176Off Market
- $603,8004 bd3 ba2.8k sqft7117 Wapiti Way, Saline, MI 48176Off Market
- $655,0004 bd3 ba3k sqft7105 Suncrest Dr, Saline, MI 48176Off Market
Nearby schools
GreatSchools rating
- 10/10Harvest Elementary SchoolGrades: K-3Distance: 0.3 mi
- 9/10Saline Middle SchoolGrades: 6-8Distance: 1.7 mi
- 10/10Saline High SchoolGrades: 9-12Distance: 0.6 mi
Schools provided by the listing agent
- Elementary: Harvest Elementary School
- Middle: Saline Middle School
- High: Saline High School
Source: MichRIC. This data may not be complete. We recommend contacting the local school district to confirm school assignments for this home.
Get a cash offer in 3 minutes
Find out how much your home could sell for in as little as 3 minutes with a no-obligation cash offer.
Estimated market value
$835,300
Get a cash offer in 3 minutes
Find out how much your home could sell for in as little as 3 minutes with a no-obligation cash offer.
Estimated market value
$835,300
- Michigan
- Washtenaw County
- Saline
- 48176
- 7086 Suncrest Dr
Nearby cities
Nearby neighborhoods
Nearby zip codes
Other Saline Topics
