This remarkable home, sitting on 2 acres, has been completely renovated and is move in ready. Every surface inside of the home has been upgraded with a custom design and all high end finishes. Walking in the front door you will notice the vaulted ceilings with the wood beams and the custom chair railing in the dining area. The family room boast a large built in electric fireplace with a accent wall that accentuates the coziness of the family room. The kitchen is amazing with quartz counter tops, new soft close cabinetry and all new appliances. The primary suite is to the left of the home and WOW is all you can say when you walk into the bathroom. From the tile selection to the soaking tub that looks out over the back yard, to the custom shower, and the fixtures, this bathroom is a dream. The guest rooms and guest bathroom have also been custom upgraded throughout. The flex room makes a great area to watch movies or to have a a game room. This is one you will have to see to believe!
Closed
$600,000
7086 W SMOOTH BORE Avenue, Glen St. Mary, FL 32040
4beds
2,265sqft
Single Family Residence
Built in 2003
2.01 Acres Lot
$603,100 Zestimate®
$265/sqft
$2,666 Estimated rent
Home value
$603,100
$573,000 - $633,000
$2,666/mo
Zestimate® history
Owner options
List your home for rent
$2,666/mo
Rent Zestimate®
Find your next renter with Zillow Rental Manager. Plus, with online applications, you can quickly screen prospective tenants – for free.
$2,666/mo
Rent Zestimate®
Refinance and save
$4,041/mo
Est. payment
Refinancing to a lower rate could help reduce your monthly payments and save thousands over the life of the loan.
$4,041/mo
Est. payment
Explore your selling options
Work with a Zillow partner agent
Leverage their expertise and Zillow's premium Showcase listings to get your home seen by more buyers.
Get startedList with your own agent
Get your home in front of millions of buyers by listing it on Zillow.
Learn how to do itSell it yourself
Take full control of how buyers see your home on Zillow by listing For Sale by Owner (FSBO).
List your homeWhat's special
Zillow last checked:
Listing updated:
Listed by:
Wendy Register-Aldridge 904-803-7019,
BERKSHIRE HATHAWAY HOMESERVICES FLORIDA NETWORK REALTY 904-388-5005
Bought with:
BRANDI VOLZ, 3121750
THOMAS R RHODEN AGENCY, INC
Source: realMLS,MLS#: 2039890
Facts & features
Interior
Bedrooms & bathrooms
- Bedrooms: 4
- Bathrooms: 2
- Full bathrooms: 2
Heating
- Central
Cooling
- Electric
Appliances
- Included: Dishwasher, Disposal, Dryer, Electric Oven, Electric Range, Microwave, Refrigerator, Washer, Water Softener Owned
- Laundry: In Unit
Features
- Breakfast Bar, Breakfast Nook, Ceiling Fan(s), Eat-in Kitchen, His and Hers Closets, Kitchen Island, Open Floorplan, Primary Bathroom -Tub with Separate Shower, Smart Thermostat, Split Bedrooms, Vaulted Ceiling(s), Walk-In Closet(s)
- Number of fireplaces: 1
- Fireplace features: Electric
Interior area
- Total interior livable area: 2,265 sqft
Property
Parking
- Total spaces: 4
- Parking features: Additional Parking, Carport, Covered, Garage, Garage Door Opener
- Garage spaces: 2
- Carport spaces: 2
- Covered spaces: 4
Features
- Levels: One
- Stories: 1
- Patio & porch: Covered, Patio, Rear Porch, Side Porch
- Pool features: None
- Fencing: Back Yard
Lot
- Size: 2.01 Acres
- Features: Cleared, Corner Lot
Details
- Additional structures: Shed(s), Workshop
- Parcel number: 122S21016600000270
Construction
Type & style
- Home type: SingleFamily
- Architectural style: Craftsman,Ranch,Traditional
- Property subtype: Single Family Residence
Materials
- Roof: Shingle
Condition
- Updated/Remodeled
- New construction: No
- Year built: 2003
Utilities & green energy
- Sewer: Septic Tank
- Water: Well
- Utilities for property: Cable Available, Electricity Connected
Community & HOA
Community
- Subdivision: Cannon Heights
HOA
- Has HOA: Yes
- HOA fee: $100 annually
Location
- Region: Glen Saint Mary
Financial & listing details
- Price per square foot: $265/sqft
- Tax assessed value: $421,012
- Annual tax amount: $5,910
- Date on market: 7/31/2024
- Listing terms: Conventional,FHA,USDA Loan,VA Loan
- Road surface type: Asphalt
Price history
| Date | Event | Price |
|---|---|---|
| 10/4/2024 | Sold | $600,000-1.6%$265/sqft |
Source:  realMLS #2039890 Report a problem realMLS #2039890 Report a problem | ||
| 7/31/2024 | Listed for sale | $610,000+104.7%$269/sqft |
Source: realMLS #2039890 Report a problem | ||
| 3/12/2021 | Listing removed | -- |
Source: Owner Report a problem | ||
| 9/28/2020 | Listing removed | $298,000$132/sqft |
Source: Owner Report a problem | ||
| 8/28/2020 | Pending sale | $298,000$132/sqft |
Source: Owner Report a problem | ||
| 8/3/2020 | Listed for sale | $298,000+75.3%$132/sqft |
Source: Owner Report a problem | ||
| 6/29/2012 | Sold | $170,000-15%$75/sqft |
Source: realMLS #603644 Report a problem | ||
| 5/11/2012 | Price change | $200,000-4.8%$88/sqft |
Source: THOMAS R RHODEN REALTY #603644 Report a problem | ||
| 4/6/2012 | Price change | $210,000-2.3%$93/sqft |
Source: THOMAS R RHODEN REALTY #603644 Report a problem | ||
| 1/31/2012 | Price change | $215,000-6.1%$95/sqft |
Source: THOMAS R RHODEN REALTY #603644 Report a problem | ||
| 12/7/2011 | Listed for sale | $228,900-4.6%$101/sqft |
Source: THOMAS R RHODEN REALTY #603644 Report a problem | ||
| 11/21/2006 | Sold | $240,000+727.6%$106/sqft |
Source: Public Record Report a problem | ||
| 5/15/2003 | Sold | $29,000$13/sqft |
Source: Public Record Report a problem | ||
Public tax history
| Year | Property taxes | Tax assessment |
|---|---|---|
| 2025 | $5,910 | $421,012 +19.2% |
| 2024 | -- | $353,235 +1.8% |
| 2023 | -- | $346,976 +7.9% |
| 2022 | $2,977 +8.6% | $321,524 +43.2% |
| 2021 | $2,741 +22.6% | $224,524 +14.5% |
| 2020 | $2,236 | $196,129 +9.7% |
| 2019 | $2,236 +2.8% | $178,799 -1.3% |
| 2018 | $2,175 | $181,125 +5% |
| 2017 | $2,175 +3.7% | $172,433 +3.1% |
| 2016 | $2,097 -21.6% | $167,180 +8.9% |
| 2015 | $2,675 +6.8% | $153,458 +1.9% |
| 2014 | $2,504 +3.4% | $150,632 +3.6% |
| 2013 | $2,421 +16.7% | $145,438 -9.4% |
| 2012 | $2,074 -5.3% | $160,513 -3.7% |
| 2011 | $2,191 -6% | $166,630 -4.8% |
| 2010 | $2,330 -11.5% | $174,993 -8.8% |
| 2009 | $2,633 -10.1% | $191,819 -12.9% |
| 2008 | $2,929 -5.9% | $220,106 +6.1% |
| 2007 | $3,112 +52.6% | $207,514 +17.5% |
| 2006 | $2,040 -1.7% | $176,573 +27% |
| 2005 | $2,076 +1.4% | $139,067 +9.5% |
| 2004 | $2,047 +384.3% | $127,023 +494.8% |
| 2003 | $423 -0.3% | $21,356 |
| 2002 | $424 | $21,356 |
Find assessor info on the county website
Neighborhood: 32040
Nearby homes
- $60,0003 bd2 ba2.2k sqft7124 W Smooth Bore Ave, Glen Saint Mary, FL 32040Sold

- $437,600-- bd2 ba1.7k sqft14697 Evergreen Rd, Glen Saint Mary, FL 32040Off Market
- $446,9003 bd2 ba1.4k sqft7061 Odis Yarborough Rd, Glen Saint Mary, FL 32040Off Market
- $480,0004 bd3 ba2.2k sqft7160 Smooth Bore Ave W, Glen Saint Mary, FL 32040Sold
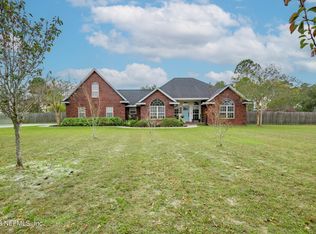
- $626,1003 bd4 ba2.2k sqft7001 Odis Yarborough Rd, Glen Saint Mary, FL 32040Off Market
- $440,6004 bd2 ba1.6k sqft7095 Smooth Bore Ave W, Glen Saint Mary, FL 32040Off Market
- $416,400-- bd2 ba1.8k sqft7107 Odis Yarborough Rd, Glen Saint Mary, FL 32040Off Market
- $499,300-- bd2 ba2.1k sqft6986 E Smooth Bore Ave, Glen Saint Mary, FL 32040Off Market
Nearby schools
GreatSchools rating
- 6/10Macclenny Elementary SchoolGrades: 1-5Distance: 3.5 mi
- 4/10Baker County Middle SchoolGrades: 6-8Distance: 5.2 mi
- 4/10Baker County Senior High SchoolGrades: 9-12Distance: 4.2 mi
Schools provided by the listing agent
- Middle: Baker County
- High: Baker County
Source: realMLS. This data may not be complete. We recommend contacting the local school district to confirm school assignments for this home.
Get a cash offer in 3 minutes
Find out how much your home could sell for in as little as 3 minutes with a no-obligation cash offer.
Estimated market value
$603,100
Get a cash offer in 3 minutes
Find out how much your home could sell for in as little as 3 minutes with a no-obligation cash offer.
Estimated market value
$603,100
- Florida
- Baker County
- Glen Saint Mary
- 32040
- 7086 W SMOOTH BORE Avenue
Nearby cities
Nearby zip codes
Other Glen Saint Mary Topics
