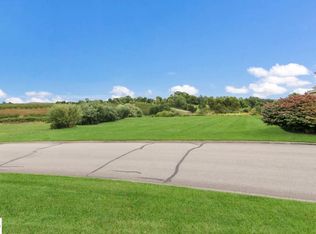
Completed in 2024 and overlooking The Wolverine, one of the prestigious Grand Traverse Resort golf courses just 2 miles from the Traverse City Horse Shows, this beautifully crafted home combines modern design with quality finishes throughout. The open-concept floor plan is designed for effortless everyday living and entertaining, featuring a stylish island kitchen with slate appliances, tile backsplash, and seamless flow into the spacious living and dining areas. The main-level primary ensuite provides a private retreat, while an additional upper-level ensuite offers exceptional comfort for family or guests. The finished lower level expands the home’s versatility with generous additional living space ideal for a family room, recreation area, home office, or fitness room. Relax and take in the scenic golf course views from the covered rear patio or one of the ensuite balconies. Ideally located in Wolverine Heights at the Grand Traverse Resort, this like-new home offers an exceptional blend of luxury, comfort, and Northern Michigan living.
For sale
$1,100,000
7086 Wolverine View Dr, Williamsburg, MI 49690
4beds
3,064sqft
Single Family Residence
Built in 2024
0.35 Acres Lot
$1,060,900 Zestimate®
$359/sqft
$125/mo HOA
What's special
Modern designQuality finishes throughoutStylish island kitchenOpen-concept floor planSlate appliancesTile backsplash
- 34 days
- 582
- 20
Zillow last checked:
Listing updated:
Listed by:
Matthew Geib Cell:231-357-3265,
Viewpoint Realty 231-943-6145
Source: NGLRMLS,MLS#: 1948577
Facts & features
Interior
Bedrooms & bathrooms
- Bedrooms: 4
- Bathrooms: 5
- Full bathrooms: 2
- 3/4 bathrooms: 2
- 1/2 bathrooms: 1
- Main level bathrooms: 2
- Main level bedrooms: 1
Primary bedroom
- Level: Main
- Area: 156
- Dimensions: 13 x 12
Bedroom 2
- Level: Upper
- Area: 224.25
- Dimensions: 17.25 x 13
Bedroom 3
- Level: Upper
- Area: 182.9
- Dimensions: 15.5 x 11.8
Bedroom 4
- Level: Lower
- Area: 140.25
- Dimensions: 12.75 x 11
Primary bathroom
- Features: Private
Dining room
- Level: Main
- Area: 137.5
- Dimensions: 12.5 x 11
Family room
- Level: Lower
- Area: 480
- Dimensions: 32 x 15
Kitchen
- Level: Main
- Area: 174.05
- Dimensions: 14.75 x 11.8
Living room
- Level: Main
- Area: 310
- Dimensions: 20 x 15.5
Heating
- Forced Air, Natural Gas, Fireplace(s)
Cooling
- Central Air, Zoned, Ductless
Appliances
- Included: Refrigerator, Oven/Range, Disposal, Dishwasher, Microwave, Washer, Dryer, Exhaust Fan, Gas Water Heater
- Laundry: Main Level
Features
- Entrance Foyer, Walk-In Closet(s), Pantry, Loft, Solid Surface Counters, Kitchen Island, Vaulted Ceiling(s), Ceiling Fan(s), Cable TV, High Speed Internet
- Flooring: Laminate, Luxury Vinyl Plank, Carpet
- Windows: Blinds
- Basement: Full,Egress Windows,Finished
- Has fireplace: Yes
- Fireplace features: Gas
Interior area
- Total structure area: 3,064
- Total interior livable area: 3,064 sqft
- Finished area above ground: 2,064
- Finished area below ground: 1,000
Property
Parking
- Total spaces: 3
- Parking features: Attached, Garage Door Opener, Paved, Concrete Floors, Asphalt, Private
- Attached garage spaces: 3
- Has uncovered spaces: Yes
Accessibility
- Accessibility features: None
Features
- Levels: Two
- Stories: 2
- Patio & porch: Patio, Covered, Porch
- Exterior features: Sprinkler System, Balcony, Rain Gutters
- Has view: Yes
- View description: Countryside View, Golf Course
- Waterfront features: None
- Frontage type: Golf Course
Lot
- Size: 0.35 Acres
- Dimensions: 66 x 156 x 183 x 171
- Features: Cleared, Level, Sloped, Landscaped, Cul-De-Sac
Details
- Additional structures: None
- Parcel number: 0175203000
- Zoning description: Residential,Building-Use Restrictions
Construction
Type & style
- Home type: SingleFamily
- Architectural style: Craftsman
- Property subtype: Single Family Residence
Materials
- 2x6 Framing, Frame, Wood Siding, Press Board
- Foundation: Poured Concrete
- Roof: Asphalt,Composition
Condition
- New construction: No
- Year built: 2024
Utilities & green energy
- Sewer: Public Sewer
- Water: Public
Community & HOA
Community
- Features: Pets Allowed, Common Area
- Security: Smoke Detector(s)
- Subdivision: Wolverine Heights
HOA
- Services included: Snow Removal, Other
- HOA fee: $1,500 annually
Location
- Region: Williamsburg
Financial & listing details
- Price per square foot: $359/sqft
- Tax assessed value: $466,000
- Annual tax amount: $1,317
- Price range: $1.1M - $1.1M
- Date on market: 7/28/2026
- Cumulative days on market: 35 days
- Listing agreement: Exclusive Right Sell
- Listing terms: Conventional,Cash,FHA,USDA Loan,VA Loan,1031 Exchange
- Ownership type: Private Owner
- Road surface type: Asphalt
Estimated market value
$1,060,900
$1.01M - $1.11M
$5,983/mo
Price history
| Date | Event | Price |
|---|---|---|
| 7/28/2026 | Listed for sale | $1,100,000+1903.6%$359/sqft |
Source: | ||
| 8/25/2022 | Listing removed | $54,900$18/sqft |
Source: | ||
| 2/24/2022 | Listed for sale | $54,900-0.2%$18/sqft |
Source: | ||
| 2/24/2022 | Listing removed | $55,000$18/sqft |
Source: | ||
| 8/23/2021 | Listed for sale | $55,000$18/sqft |
Source: | ||
| 8/22/2021 | Listing removed | $55,000$18/sqft |
Source: | ||
| 2/20/2021 | Listed for sale | $55,000$18/sqft |
Source: | ||
| 12/1/2020 | Listing removed | $55,000$18/sqft |
Source: Century 21 Northland #1880142 Report a problem | ||
| 9/21/2020 | Listed for sale | $55,000$18/sqft |
Source: Century 21 Northland #1880142 Report a problem | ||
| 7/9/2020 | Listing removed | $55,000$18/sqft |
Source: Century 21 Northland #1871663 Report a problem | ||
| 2/7/2020 | Listed for sale | $55,000$18/sqft |
Source: CENTURY 21 Northland #1871663 Report a problem | ||
| 1/6/2020 | Listing removed | $55,000$18/sqft |
Source: CENTURY 21 Northland #1867279 Report a problem | ||
| 9/11/2019 | Listed for sale | $55,000$18/sqft |
Source: CENTURY 21 Northland #1867279 Report a problem | ||
Public tax history
| Year | Property taxes | Tax assessment |
|---|---|---|
| 2025 | $1,317 +38.4% | $466,000 +1506.9% |
| 2024 | $952 +5% | $29,000 +5.5% |
| 2023 | $906 +0% | $27,500 +37.5% |
| 2022 | $906 +0.5% | $20,000 |
| 2021 | $902 -1% | $20,000 |
| 2020 | $911 | $20,000 |
| 2019 | $911 +66.4% | $20,000 |
| 2018 | $547 | $20,000 |
| 2017 | -- | $20,000 |
| 2016 | -- | $20,000 |
| 2014 | -- | $20,000 |
| 2012 | -- | $20,000 -38.5% |
| 2011 | -- | $32,500 |
| 2010 | -- | $32,500 |
| 2009 | -- | $32,500 -18.8% |
| 2008 | -- | $40,000 |
| 2007 | -- | $40,000 |
| 2005 | -- | $40,000 |
| 2004 | -- | $40,000 +300% |
| 2003 | -- | $10,000 |
| 2002 | -- | $10,000 |
| 2001 | -- | $10,000 |
Find assessor info on the county website
Monthly payment
Est. payment
Payment breakdown
Explore the cost of this home by adjusting the details. Changes won't be saved.Climate risks
Neighborhood: 49690
Nearby schools
Schools provided by the listing agent
- District: Traverse City Area Public Schools
Source: NGLRMLS. This data may not be complete. We recommend contacting the local school district to confirm school assignments for this home.