Come see a wonderfully well-loved split-level home nestled in one of San Diego's hidden suburbs, San Carlos. The popular neighborhood floorplan PLUS an additional huge family room is perfect for hosting gatherings of all kinds or a simple night in. The pool/spa and covered patio makes for comfy outdoor living in one of the most private backyards in the area. Owned solar panels, water wise yards and a fully replaced HVAC system - insulation, ducting, air purifier and all equipment (May 2025) provide eco-friendly updates to the property. Trend-forward black fencing, white plantation shutters at every window, and a generous sized kitchen add to the atmosphere that embraces you and your guests. The downstairs den includes an updated fireplace and built in bookshelves, with a bar nook ready for your customization. The master bedroom has an extended walk-in closet, transformed from a former fourth bedroom. Two other bedrooms (one with its own walk-in closet) provide flexible living - home office, craft room, or family bedrooms, of course. Exterior painted, new roof, water heater, dishwasher, pool pump and filter over last few years. Relish scenic views from the serene backyard, and endless outings - being just minutes from Cowles Mountain, Lake Murray, and some great small businesses in the area. Enjoy the convenience of being only a block from the elementary school and five blocks to the high school. This home is ideal for families, those seeking to upsize, and those who value a flourishing community while staying well-connected to the center of San Diego. If you're in search of a home that's both exciting and practical in a friendly, active neighborhood, you've found it!
Sold for $1,325,000
Listed by: First Team Real Estate • Shari Mills • Contact: 619-917-3635
Bought with: Coldwell Banker West
$1,325,000
7087 Belle Glade Ln, San Diego, CA 92119
3beds
2,082sqft
Single Family Residence
Built in 1968
7,700 Square Feet Lot
$1,324,200 Zestimate®
$636/sqft
$4,954 Estimated rent
Home value
$1,324,200
$1.22M - $1.44M
$4,954/mo
Zestimate® history
Owner options
List your home for rent
$4,954/mo
Rent Zestimate®
Find your next renter with Zillow Rental Manager. Plus, with online applications, you can quickly screen prospective tenants – for free.
$4,954/mo
Rent Zestimate®
Refinance and save
$8,400/mo
Est. payment
Refinancing to a lower rate could help reduce your monthly payments and save thousands over the life of the loan.
$8,400/mo
Est. payment
Explore your selling options
Work with a Zillow partner agent
Leverage their expertise and Zillow's premium Showcase listings to get your home seen by more buyers.
Get startedList with your own agent
Get your home in front of millions of buyers by listing it on Zillow.
Learn how to do itSell it yourself
Take full control of how buyers see your home on Zillow by listing For Sale by Owner (FSBO).
List your homeWhat's special
New roofSplit-level homeUpdated fireplaceGenerous sized kitchenBuilt in bookshelvesWater wise yardsBar nook
Zillow last checked:
Listing updated:
Listed by:
Shari Mills DRE #02190577 619-917-3635,
First Team Real Estate
Bought with:
Amy Ruiz, DRE #01513199
Coldwell Banker West
Source: CRMLS,MLS#: NDP2601599 Originating MLS: California Regional MLS (North San Diego County & Pacific Southwest AORs)
Originating MLS: California Regional MLS (North San Diego County & Pacific Southwest AORs)Facts & features
Interior
Bedrooms & bathrooms
- Bedrooms: 3
- Bathrooms: 3
- Full bathrooms: 2
- 1/2 bathrooms: 1
- Main level bathrooms: 1
Rooms
- Room types: Bedroom, Den, Family Room, Primary Bedroom, Other, Dining Room
Primary bedroom
- Features: Primary Suite
Bedroom
- Features: All Bedrooms Up
Family room
- Features: Separate Family Room
Other
- Features: Walk-In Closet(s)
Heating
- Central
Cooling
- Central Air
Appliances
- Included: Built-In Range, Convection Oven, Dishwasher, Gas Cooktop, Disposal, Gas Oven, Gas Water Heater, Microwave, Self Cleaning Oven, Water To Refrigerator, Dryer, Washer
- Laundry: Gas Dryer Hookup, In Garage
Features
- Chair Rail, Ceiling Fan(s), Crown Molding, Separate/Formal Dining Room, Multiple Staircases, Recessed Lighting, Solid Surface Counters, All Bedrooms Up, Primary Suite, Walk-In Closet(s)
- Flooring: See Remarks
- Has fireplace: Yes
- Fireplace features: Den
- Common walls with other units/homes: No Common Walls
Interior area
- Total interior livable area: 2,082 sqft
- Finished area below ground: 0
Property
Parking
- Total spaces: 4
- Parking features: Door-Single, Driveway, Garage
- Attached garage spaces: 2
- Uncovered spaces: 2
Features
- Levels: Multi/Split
- Entry location: Front
- Patio & porch: Patio
- Has private pool: Yes
- Pool features: In Ground, Private, Solar Heat
- Has spa: Yes
- Spa features: Heated, In Ground
- Fencing: Wood
- Has view: Yes
- View description: Neighborhood
Lot
- Size: 7,700 Square Feet
- Features: Corner Lot
Details
- Parcel number: 6744801000
- Zoning: R-1:SINGLE FAM-RES
- Special conditions: Standard
- Other equipment: Air Purifier
Construction
Type & style
- Home type: SingleFamily
- Architectural style: Contemporary
- Property subtype: Single Family Residence
Materials
- Foundation: Combination
Condition
- Year built: 1968
Utilities & green energy
- Electric: 220 Volts in Laundry
- Sewer: Public Sewer
Community & HOA
Community
- Features: Curbs, Hiking, Park, Storm Drain(s), Street Lights, Suburban, Sidewalks
- Security: Security System, Carbon Monoxide Detector(s)
Location
- Region: San Diego
Financial & listing details
- Price per square foot: $636/sqft
- Tax assessed value: $596,611
- Annual tax amount: $8,054
- Date on market: 2/19/2026
- Cumulative days on market: 5 days
- Listing terms: Cash,Conventional,FHA,VA Loan
- Inclusions: Garage - shelving, washer and dryer convey. TV wall brackets can convey. Patio furniture, including BBQ can convey.
- Exclusions: Kegarator, and wine refrigerator do not convey. Refrigerator is negotiable.
Price history
| Date | Event | Price |
|---|---|---|
| 3/13/2026 | Sold | $1,325,000+3.9%$636/sqft |
Source:  CRMLS #NDP2601599 Report a problem CRMLS #NDP2601599 Report a problem | ||
| 2/25/2026 | Pending sale | $1,275,000$612/sqft |
Source: CRMLS #NDP2601599 Report a problem | ||
| 2/19/2026 | Listed for sale | $1,275,000+168.4%$612/sqft |
Source: CRMLS #NDP2601599 Report a problem | ||
| 8/17/2011 | Sold | $475,000$228/sqft |
Source: Public Record Report a problem | ||
| 6/18/2011 | Price change | $475,000-4.8%$228/sqft |
Source: RE/MAX HERITAGE HOMES #110031740 Report a problem | ||
| 6/9/2011 | Price change | $499,000-3.9%$240/sqft |
Source: RE/MAX HERITAGE HOMES #110031740 Report a problem | ||
| 6/3/2011 | Listed for sale | $519,000-23.9%$249/sqft |
Source: Remax Heritage Homes #110031740 Report a problem | ||
| 8/25/2006 | Sold | $682,000$328/sqft |
Source: Public Record Report a problem | ||
Public tax history
| Year | Property taxes | Tax assessment |
|---|---|---|
| 2025 | $8,054 +11.1% | $596,611 +2% |
| 2024 | $7,250 +1.9% | $584,914 +2% |
| 2023 | $7,112 +2.7% | $573,446 +2% |
| 2022 | $6,923 +0.7% | $562,203 +2% |
| 2021 | $6,872 +1.2% | $551,180 +1% |
| 2020 | $6,790 +1% | $545,530 +2% |
| 2019 | $6,722 +6.5% | $534,834 +2% |
| 2018 | $6,315 +2.4% | $524,348 +2% |
| 2017 | $6,165 +1.6% | $514,068 +2% |
| 2016 | $6,066 +1.5% | $503,990 +1.5% |
| 2015 | $5,977 +1.9% | $496,421 +2% |
| 2014 | $5,866 | $486,698 +0.5% |
| 2013 | -- | $484,499 +2% |
| 2012 | -- | $475,000 -3.7% |
| 2011 | -- | $493,000 |
| 2010 | -- | $493,000 |
| 2009 | -- | $493,000 -15% |
| 2008 | -- | $580,000 -15% |
| 2007 | -- | $682,000 +141.3% |
| 2006 | -- | $282,648 +2% |
| 2005 | -- | $277,107 +2% |
| 2004 | -- | $271,675 +1.9% |
| 2003 | -- | $266,697 +2% |
| 2002 | -- | $261,469 +2% |
| 2001 | -- | $256,344 |
Find assessor info on the county website
Neighborhood: San Carlos
Nearby homes
- $1,223,3003 bd3 ba2.2k sqft7075 Belle Glade Ln, San Diego, CA 92119Off Market
- $1,103,9004 bd2 ba1.7k sqft6536 Green Gables Ave, San Diego, CA 92119Off Market
- $1,301,0004 bd3 ba2.3k sqft6551 Green Gables Ave, San Diego, CA 92119Off Market
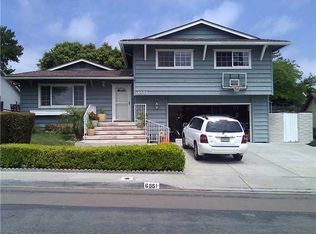
- $938,9003 bd2 ba1.2k sqft6541 Green Gables Ave, San Diego, CA 92119Off Market
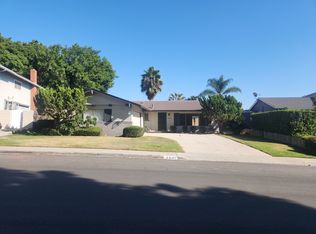
- $1,185,4004 bd2 ba1.9k sqft7088 Belle Glade Ln, San Diego, CA 92119Off Market
- $1,110,5004 bd2 ba1.5k sqft6561 Green Gables Ave, San Diego, CA 92119Off Market
- $1,025,2003 bd2 ba1.6k sqft7057 Belle Glade Ln, San Diego, CA 92119Off Market
- $1,197,1004 bd2 ba1.6k sqft6531 Green Gables Ave, San Diego, CA 92119Off Market
Nearby schools
GreatSchools rating
- 9/10Green Elementary SchoolGrades: K-5Distance: 0.1 mi
- 7/10Pershing Middle SchoolGrades: 6-8Distance: 1.5 mi
- 9/10Patrick Henry High SchoolGrades: 9-12Distance: 0.5 mi
Schools provided by the listing agent
- Middle: Pershing
Source: CRMLS. This data may not be complete. We recommend contacting the local school district to confirm school assignments for this home.
Get a cash offer in 3 minutes
Find out how much your home could sell for in as little as 3 minutes with a no-obligation cash offer.
Estimated market value
$1,324,200
Get a cash offer in 3 minutes
Find out how much your home could sell for in as little as 3 minutes with a no-obligation cash offer.
Estimated market value
$1,324,200
- California
- San Diego County
- San Diego
- 92119
- San Carlos
- 7087 Belle Glade Ln
Nearby cities
Nearby neighborhoods
Nearby zip codes
Other San Diego Topics
