Located in the well-established Village Park section of West Bay Estates, this two-story home blends comfort, convenience, and modern function. It's just a short drive to Mayfaire Town Center, Wrightsville Beach, and Porters Neck, placing shopping, dining, and recreation within easy reach. The lot backs up to a wooded buffer, and nearby, a walking path at Copperfield Court and Sun Coast Drive connects directly to Ogden Park, home to sports courts and fields, a skate park, dog park, playground, picnic areas, walking trails, and community events throughout the year. The home's exterior features stone accents, a covered entryway, and a front-facing two-car garage. Inside, a bright foyer leads to the staircase and half bath before opening into a spacious great room where the living, dining, and kitchen areas flow together. Luxury vinyl plank flooring runs throughout the main living spaces for durability and style. The horseshoe kitchen includes a hop-up counter, pantry, and direct garage access—perfect for unloading groceries. From the dining area, sliding glass doors open to a screened porch and patio with space for a grill and seating. The northwest-facing backyard receives abundant sunlight for gardening and stays bright longer into the evening—ideal for outdoor entertaining. Upstairs, you'll find three bedrooms, two full baths, and a laundry closet. The primary suite offers a tray ceiling, walk-in closet, double-sink vanity, soaking tub, and separate shower. Set in a sidewalk-connected neighborhood with nearby parks and amenities, this home offers easy, comfortable living close to everything Wilmington has to offer.
Sold for $375,000
$375,000
7087 Copperfield Court, Wilmington, NC 28411
3beds
1,594sqft
Single Family Residence
Built in 2013
6,534 Square Feet Lot
$374,900 Zestimate®
$235/sqft
$2,327 Estimated rent
Home value
$374,900
$349,000 - $405,000
$2,327/mo
Zestimate® history
Owner options
List your home for rent
$2,327/mo
Rent Zestimate®
Find your next renter with Zillow Rental Manager. Plus, with online applications, you can quickly screen prospective tenants – for free.
$2,327/mo
Rent Zestimate®
Refinance and save
$2,587/mo
Est. payment
Refinancing to a lower rate could help reduce your monthly payments and save thousands over the life of the loan.
$2,587/mo
Est. payment
Explore your selling options
Work with a Zillow partner agent
Leverage their expertise and Zillow's premium Showcase listings to get your home seen by more buyers.
Get startedList with your own agent
Get your home in front of millions of buyers by listing it on Zillow.
Learn how to do itSell it yourself
Take full control of how buyers see your home on Zillow by listing For Sale by Owner (FSBO).
List your homeWhat's special
Zillow last checked:
Listing updated:
Listed by:
The Cameron Team 910-233-2840,
Coldwell Banker Sea Coast Advantage,
Ashley Pierce 910-617-1500,
Coldwell Banker Sea Coast Advantage
Bought with:
Robi B Bennett, 212808
Intracoastal Realty Corp
Source: Hive MLS,MLS#: 100538558 Originating MLS: Cape Fear Realtors MLS, Inc.
Originating MLS: Cape Fear Realtors MLS, Inc.Facts & features
Interior
Bedrooms & bathrooms
- Bedrooms: 3
- Bathrooms: 3
- Full bathrooms: 2
- 1/2 bathrooms: 1
Rooms
- Room types: Living Room, Dining Room, Master Bedroom, Bedroom 2, Bedroom 3
Primary bedroom
- Level: Second
- Dimensions: 13 x 12
Bedroom 2
- Level: Second
- Dimensions: 11 x 14
Bedroom 3
- Level: Second
- Dimensions: 10 x 10
Dining room
- Level: First
- Dimensions: 11 x 10
Kitchen
- Level: First
- Dimensions: 11 x 10
Living room
- Level: First
- Dimensions: 14 x 16
Heating
- Electric, Forced Air
Cooling
- Central Air
Appliances
- Included: Electric Oven, Built-In Microwave, Refrigerator, Disposal, Dishwasher
- Laundry: Laundry Closet
Features
- Walk-in Closet(s), Ceiling Fan(s), Pantry, Walk-In Closet(s)
- Flooring: LVT/LVP, Carpet, Tile
- Doors: Thermal Doors
- Basement: None
- Attic: Pull Down Stairs
- Has fireplace: No
- Fireplace features: None
Interior area
- Total structure area: 1,594
- Total interior livable area: 1,594 sqft
Property
Parking
- Total spaces: 2
- Parking features: On Site, Paved
- Garage spaces: 2
Accessibility
- Accessibility features: None
Features
- Levels: Two
- Stories: 2
- Patio & porch: Patio, Porch, Screened
- Exterior features: Irrigation System, Thermal Doors
- Fencing: Back Yard,Wood
- Waterfront features: None
Lot
- Size: 6,534 Square Feet
- Dimensions: 50 x 130 x 50 x 130
Details
- Parcel number: R04400001477000
- Zoning: R-10
- Special conditions: Standard
Construction
Type & style
- Home type: SingleFamily
- Property subtype: Single Family Residence
Materials
- Stone, Vinyl Siding
- Foundation: Slab
- Roof: Architectural Shingle
Condition
- New construction: No
- Year built: 2013
Utilities & green energy
- Sewer: County Sewer
- Water: County Water
- Utilities for property: Sewer Connected, Water Connected
Community & HOA
Community
- Subdivision: Village Park Westbay
HOA
- Has HOA: Yes
- Amenities included: Maintenance Grounds, Maintenance Roads, None
- HOA fee: $400 annually
- HOA name: Neighborhoods of West Bay
- HOA phone: 910-256-2021
Location
- Region: Wilmington
Financial & listing details
- Price per square foot: $235/sqft
- Tax assessed value: $341,800
- Annual tax amount: $1,293
- Date on market: 11/21/2025
- Cumulative days on market: 10 days
- Listing agreement: Exclusive Right To Sell
- Listing terms: Cash,Conventional,FHA,VA Loan
- Road surface type: Paved
Price history
| Date | Event | Price |
|---|---|---|
| 12/1/2025 | Sold | $375,000-2.6%$235/sqft |
Source:  Hive MLS #100538558 Report a problem Hive MLS #100538558 Report a problem | ||
| 11/8/2025 | Pending sale | $385,000$242/sqft |
Source: Hive MLS #100538558 Report a problem | ||
| 10/29/2025 | Listed for sale | $385,000+16.7%$242/sqft |
Source: Hive MLS #100538558 Report a problem | ||
| 7/22/2022 | Sold | $330,000+1.5%$207/sqft |
Source: Hive MLS #100332517 Report a problem | ||
| 6/23/2022 | Pending sale | $325,000$204/sqft |
Source: Hive MLS #100332517 Report a problem | ||
| 6/17/2022 | Listed for sale | $325,000+60.9%$204/sqft |
Source: Hive MLS #100332517 Report a problem | ||
| 3/22/2021 | Listing removed | -- |
Source: Owner Report a problem | ||
| 4/12/2019 | Listing removed | $1,600$1/sqft |
Source: Owner Report a problem | ||
| 4/10/2019 | Listed for rent | $1,600$1/sqft |
Source: Owner Report a problem | ||
| 8/10/2017 | Listing removed | $1,600$1/sqft |
Source: Owner Report a problem | ||
| 7/20/2017 | Price change | $1,600-11.1%$1/sqft |
Source: Owner Report a problem | ||
| 6/30/2017 | Listed for rent | $1,800$1/sqft |
Source: Owner Report a problem | ||
| 10/7/2013 | Sold | $202,000$127/sqft |
Source: Public Record Report a problem | ||
Public tax history
| Year | Property taxes | Tax assessment |
|---|---|---|
| 2025 | $1,345 +6.7% | $341,800 +47.7% |
| 2024 | $1,260 +0.3% | $231,400 |
| 2023 | $1,256 -0.9% | $231,400 |
| 2022 | $1,267 -0.6% | $231,400 |
| 2021 | $1,275 +13.3% | $231,400 +30.1% |
| 2020 | $1,125 | $177,900 |
| 2019 | $1,125 | $177,900 |
| 2018 | $1,125 | $177,900 |
| 2017 | $1,125 -7.4% | $177,900 +1.5% |
| 2016 | $1,215 +7.6% | $175,300 |
| 2015 | $1,129 +1.7% | $175,300 |
| 2014 | $1,110 | $175,300 |
Find assessor info on the county website
Neighborhood: Murraysville
Nearby homes
- $412,9003 bd2 ba1.9k sqft7083 Copperfield Ct, Wilmington, NC 28411Off Market
- $380,5003 bd3 ba1.8k sqft7091 Copperfield Ct, Wilmington, NC 28411Off Market
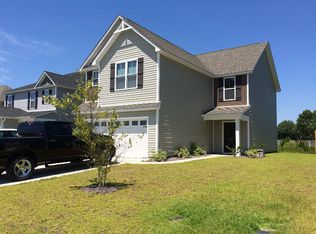
- $382,1003 bd2 ba1.8k sqft7095 Copperfield Ct, Wilmington, NC 28411Off Market
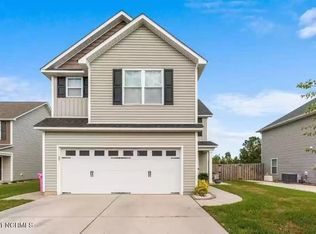
- $396,1003 bd3 ba1.9k sqft7079 Copperfield Ct, Wilmington, NC 28411Off Market
- $346,6003 bd3 ba1.4k sqft7099 Copperfield Ct, Wilmington, NC 28411Off Market
- $407,8003 bd3 ba2.1k sqft7075 Copperfield Ct, Wilmington, NC 28411Off Market
- $511,7004 bd3 ba2.9k sqft7086 Copperfield Ct, Wilmington, NC 28411Off Market
- $374,7003 bd3 ba1.6k sqft7082 Copperfield Ct, Wilmington, NC 28411Off Market
Nearby schools
GreatSchools rating
- 9/10Porters Neck ElementaryGrades: K-5Distance: 3.6 mi
- 8/10Holly Shelter Middle SchoolGrades: 6-8Distance: 6 mi
- 4/10Emsley A Laney HighGrades: 9-12Distance: 2.6 mi
Schools provided by the listing agent
- Elementary: Porters Neck
- Middle: Holly Shelter
- High: Laney
Source: Hive MLS. This data may not be complete. We recommend contacting the local school district to confirm school assignments for this home.
Get a cash offer in 3 minutes
Find out how much your home could sell for in as little as 3 minutes with a no-obligation cash offer.
Estimated market value
$374,900
Get a cash offer in 3 minutes
Find out how much your home could sell for in as little as 3 minutes with a no-obligation cash offer.
Estimated market value
$374,900
- North Carolina
- New Hanover County
- Wilmington
- 28411
- Murraysville
- 7087 Copperfield Court
Nearby cities
Nearby neighborhoods
Nearby zip codes
Other Wilmington Topics
