Welcome to 7087 Neville Drive—where peaceful living meets thoughtful design in the heart of Belleau Ridge, one of Ooltewah's most sought-after neighborhoods.
This one-owner, beautifully maintained home offers 4 bedrooms, 2.5 baths, and a flexible layout that fits every stage of life. The main-level primary suite, 2-car garage, and fully fenced backyard backing to open green space and farmland provide a rare combination of privacy and convenience.
Inside, you're greeted by a soaring two-story foyer and living room with gleaming hardwood floors and a cozy gas fireplace. The formal dining room and spacious eat-in kitchen—with black stainless appliances, custom cabinetry, island, and pantry—make entertaining and everyday meals a breeze.
The main-level primary suite features luxury vinyl plank flooring, tray ceilings, recessed lighting, and a generous bath with double vanities, jetted tub, tiled shower, and walk-in closet. Upstairs, you'll find three additional bedrooms, a full bath, and a bonus room—ideal for an office, playroom, or media space.
Step outside to a screened-in porch, BBQ area, two storage sheds, and expanded parking. A 240V Level 2 EV charger is ready for your electric vehicle, and a brand-new roof offers added peace of mind.
Belleau Ridge is known for its scenic views, friendly community feel, sidewalks, streetlights, and underground utilities—all with no HOA. Located just minutes from Cambridge Square, the Greenway, and I-75, and zoned for Ooltewah schools.
Come see for yourself—schedule your private tour today and discover why this home is the perfect fit for your next chapter. **This home qualifies for a special financing opportunity- 4.99% interest rate- restrictions apply, please ask agent for more details.** This home is UNDER CONTRACT with a 48hr Buyers First Right of Refusal.
Sold for $500,000
$500,000
7087 Neville Dr, Ooltewah, TN 37363
4beds
2,518sqft
Single Family Residence
Built in 2007
9,147 Square Feet Lot
$510,500 Zestimate®
$199/sqft
$2,360 Estimated rent
Home value
$510,500
$475,000 - $546,000
$2,360/mo
Zestimate® history
Owner options
List your home for rent
$2,360/mo
Rent Zestimate®
Find your next renter with Zillow Rental Manager. Plus, with online applications, you can quickly screen prospective tenants – for free.
$2,360/mo
Rent Zestimate®
Refinance and save
$2,967/mo
Est. payment
Refinancing to a lower rate could help reduce your monthly payments and save thousands over the life of the loan.
$2,967/mo
Est. payment
Explore your selling options
Work with a Zillow partner agent
Leverage their expertise and Zillow's premium Showcase listings to get your home seen by more buyers.
Get startedList with your own agent
Get your home in front of millions of buyers by listing it on Zillow.
Learn how to do itSell it yourself
Take full control of how buyers see your home on Zillow by listing For Sale by Owner (FSBO).
List your homeWhat's special
Scenic mountain viewsCozy gas-log fireplaceWalk-in closetPeaceful settingBbq areaStorage shedsFully fenced backyard
Zillow last checked:
Listing updated:
Listed by:
Angela Beshears 423-763-8594,
Realty One Group Experts
Bought with:
Daniel McKee, 362625
Keller Williams Realty
Source: Greater Chattanooga Realtors,MLS#: 1508772
Facts & features
Interior
Bedrooms & bathrooms
- Bedrooms: 4
- Bathrooms: 3
- Full bathrooms: 2
- 1/2 bathrooms: 1
Primary bedroom
- Description: LVP flooring, trey ceiling
- Level: First
Bedroom
- Description: large
- Level: Second
Bedroom
- Description: large
- Level: Second
Bedroom
- Description: large
- Level: Second
Bathroom
- Description: hardwood,Bathroom Half
- Level: First
Bathroom
- Description: tile,Full Bathroom
- Level: First
Bathroom
- Description: tile,Full Bathroom
- Level: Second
Bonus room
- Description: could be 5th bedroom
- Level: Second
Dining room
- Description: hardwood
- Level: First
Laundry
- Description: main level
- Level: First
Living room
- Description: vaulted
- Level: First
Heating
- Central, Natural Gas
Cooling
- Central Air, Electric, Multi Units
Appliances
- Included: Dryer, Disposal, Dishwasher, Free-Standing Electric Range, Gas Water Heater, Microwave, Refrigerator, Washer
- Laundry: Electric Dryer Hookup, Gas Dryer Hookup, Laundry Room, Main Level, Washer Hookup
Features
- Cathedral Ceiling(s), Double Vanity, High Ceilings, Open Floorplan, Pantry, Primary Downstairs, Walk-In Closet(s), Separate Shower, Tub/shower Combo, Separate Dining Room, Plumbed, Split Bedrooms, Whirlpool Tub
- Flooring: Carpet, Hardwood, Laminate, Tile, Vinyl
- Windows: Bay Window(s), Insulated Windows, Vinyl Frames
- Has basement: No
- Number of fireplaces: 1
- Fireplace features: Gas Log, Great Room
Interior area
- Total structure area: 2,518
- Total interior livable area: 2,518 sqft
- Finished area above ground: 2,518
Property
Parking
- Total spaces: 2
- Parking features: Garage, Garage Door Opener, Off Street, Garage Faces Front, Kitchen Level
- Attached garage spaces: 2
Features
- Levels: One and One Half
- Patio & porch: Deck, Patio, Porch, Porch - Screened, Porch - Covered
- Exterior features: Private Yard
- Fencing: Fenced
- Has view: Yes
- View description: Mountain(s), Other
Lot
- Size: 9,147 Square Feet
- Dimensions: 80.01 x 112.26
- Features: Gentle Sloping, Level, Views
Details
- Additional structures: Shed(s)
- Parcel number: 123g B 035
Construction
Type & style
- Home type: SingleFamily
- Property subtype: Single Family Residence
Materials
- Brick, Stone, Vinyl Siding
- Foundation: Block
- Roof: Asphalt,Shingle
Condition
- New construction: No
- Year built: 2007
Utilities & green energy
- Sewer: Public Sewer
- Water: Public
- Utilities for property: Cable Available, Electricity Available, Sewer Connected, Underground Utilities
Community & HOA
Community
- Features: Street Lights, Sidewalks
- Security: Smoke Detector(s), Security System
- Subdivision: Belleau Ridge
HOA
- Has HOA: No
Location
- Region: Ooltewah
Financial & listing details
- Price per square foot: $199/sqft
- Tax assessed value: $399,200
- Annual tax amount: $1,770
- Date on market: 6/18/2025
- Listing terms: Cash,Conventional,FHA,VA Loan
Price history
| Date | Event | Price |
|---|---|---|
| 8/7/2025 | Sold | $500,000+0.8%$199/sqft |
Source: Greater Chattanooga Realtors #1508772 Report a problem | ||
| 7/24/2025 | Contingent | $496,000$197/sqft |
Source: Greater Chattanooga Realtors #1508772 Report a problem | ||
| 7/1/2025 | Price change | $496,000+0.2%$197/sqft |
Source: Greater Chattanooga Realtors #1508772 Report a problem | ||
| 6/7/2025 | Price change | $495,000-1%$197/sqft |
Source:  RealTracs MLS as distributed by MLS GRID #2804786 Report a problem RealTracs MLS as distributed by MLS GRID #2804786 Report a problem | ||
| 5/15/2025 | Price change | $499,900-0.7%$199/sqft |
Source: Greater Chattanooga Realtors #1508772 Report a problem | ||
| 5/7/2025 | Price change | $503,500-0.3%$200/sqft |
Source: Greater Chattanooga Realtors #1508772 Report a problem | ||
| 4/19/2025 | Price change | $505,000-1%$201/sqft |
Source: Greater Chattanooga Realtors #1508772 Report a problem | ||
| 3/19/2025 | Listed for sale | $510,000+2.6%$203/sqft |
Source: Greater Chattanooga Realtors #1509191 Report a problem | ||
| 10/21/2024 | Listing removed | $497,000$197/sqft |
Source: Greater Chattanooga Realtors #1394411 Report a problem | ||
| 10/12/2024 | Price change | $497,000+0.4%$197/sqft |
Source: Greater Chattanooga Realtors #1394411 Report a problem | ||
| 8/26/2024 | Price change | $495,000-1%$197/sqft |
Source: Greater Chattanooga Realtors #1394411 Report a problem | ||
| 8/4/2024 | Price change | $499,990-1%$199/sqft |
Source: Greater Chattanooga Realtors #1394411 Report a problem | ||
| 8/1/2024 | Price change | $505,000-1%$201/sqft |
Source: Greater Chattanooga Realtors #1394411 Report a problem | ||
| 7/20/2024 | Price change | $509,900-0.4%$203/sqft |
Source: Greater Chattanooga Realtors #1394411 Report a problem | ||
| 7/5/2024 | Price change | $512,000-0.6%$203/sqft |
Source: Greater Chattanooga Realtors #1394411 Report a problem | ||
| 6/24/2024 | Listed for sale | $515,000$205/sqft |
Source: Greater Chattanooga Realtors #1394411 Report a problem | ||
| 5/20/2024 | Listing removed | -- |
Source: Greater Chattanooga Realtors #1386817 Report a problem | ||
| 4/14/2024 | Listed for sale | $515,000$205/sqft |
Source: Greater Chattanooga Realtors #1386817 Report a problem | ||
| 4/2/2024 | Contingent | $515,000$205/sqft |
Source: Greater Chattanooga Realtors #1386817 Report a problem | ||
| 3/25/2024 | Price change | $515,000-1%$205/sqft |
Source: Greater Chattanooga Realtors #1386817 Report a problem | ||
| 2/14/2024 | Listed for sale | $520,000+120.3%$207/sqft |
Source: Greater Chattanooga Realtors #1386817 Report a problem | ||
| 9/21/2007 | Sold | $236,000$94/sqft |
Source: Public Record Report a problem | ||
Public tax history
| Year | Property taxes | Tax assessment |
|---|---|---|
| 2025 | $1,522 -14.1% | $99,800 +26.7% |
| 2024 | $1,771 | $78,750 |
| 2023 | $1,771 | $78,750 |
| 2022 | $1,771 +0.5% | $78,750 |
| 2021 | $1,762 -0.2% | $78,750 +23.3% |
| 2020 | $1,766 | $63,875 |
| 2019 | $1,766 | $63,875 |
| 2018 | $1,766 -0.5% | $63,875 |
| 2017 | $1,775 +5.5% | $63,875 |
| 2016 | $1,683 | -- |
| 2015 | $1,683 | $60,550 |
| 2014 | $1,683 | -- |
| 2013 | -- | $60,550 -1.1% |
| 2012 | -- | $61,200 |
| 2011 | -- | $61,200 |
| 2010 | -- | $61,200 |
| 2009 | -- | $61,200 +5.1% |
| 2008 | -- | $58,225 +136.7% |
| 2007 | -- | $24,600 |
Find assessor info on the county website
Neighborhood: 37363
Nearby homes
- $449,3004 bd2 ba2.3k sqft7075 Neville Dr, Ooltewah, TN 37363Off Market

- $514,0003 bd2 ba2.2k sqft7099 Neville Dr, Ooltewah, TN 37363Off Market
- $427,2004 bd3 ba2.3k sqft7063 Neville Dr, Ooltewah, TN 37363Off Market
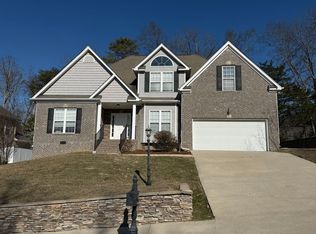
- $519,1003 bd2 ba2.3k sqft7111 Neville Dr, Ooltewah, TN 37363Off Market

- $18,8001 Acres7088 Neville Dr, Ooltewah, TN 37363Off Market
- $18,8001 Acres7076 Neville Dr, Ooltewah, TN 37363Off Market
- $18,8001 Acres7100 Neville Dr, Ooltewah, TN 37363Off Market
- $485,0003 bd3 ba2.6k sqft7051 Neville Dr, Ooltewah, TN 37363Sold
Nearby schools
GreatSchools rating
- 9/10Ooltewah Elementary SchoolGrades: PK-5Distance: 1.8 mi
- 7/10Hunter Middle SchoolGrades: 6-8Distance: 3.1 mi
- 5/10Ooltewah High SchoolGrades: 9-12Distance: 1.5 mi
Schools provided by the listing agent
- Elementary: Ooltewah Elementary
- Middle: Hunter Middle
- High: Ooltewah
Source: Greater Chattanooga Realtors. This data may not be complete. We recommend contacting the local school district to confirm school assignments for this home.
Get a cash offer in 3 minutes
Find out how much your home could sell for in as little as 3 minutes with a no-obligation cash offer.
Estimated market value
$510,500
Get a cash offer in 3 minutes
Find out how much your home could sell for in as little as 3 minutes with a no-obligation cash offer.
Estimated market value
$510,500
- Tennessee
- Hamilton County
- Ooltewah
- 37363
- 7087 Neville Dr
Nearby cities
Nearby zip codes
Other Ooltewah Topics
