Offering one of the most private rear settings with open green space behind to enjoy from your patio!
Step into a dramatic living room featuring cathedral ceilings, a cozy fireplace, and a loft overlook that adds both character and functionality. The layout offers multiple eat-in options, including counter seating and an informal dining area, plus a versatile back room that can serve as a family room, formal dining space, office, or den—all with nice views and direct patio access.
The first-floor primary suite provides convenience and privacy, complete with a walk-in closet and private bath. The main level also includes an oversized 2-car garage with built-ins leading into a laundry/mudroom area.
Upstairs, the loft features additional built-ins and overlooks the main living space, along with two additional bedrooms and a full updated bath. One of the bedrooms is generously sized, offering the flexibility for a second primary suite with ample closet space.
This home offers space, flexibility, and just a little paint will go a long way. Located in an impeccably maintained, close-knit community that buyers consistently seek out. Floorplans located in photo set ~By appointment and will not last~
Closed
$240,000
7087 Rushmore Way, Painesville, OH 44077
3beds
1,485sqft
Condominium
Built in 1996
-- sqft lot
$241,600 Zestimate®
$162/sqft
$2,000 Estimated rent
Home value
$241,600
$217,000 - $268,000
$2,000/mo
Zestimate® history
Owner options
List your home for rent
$2,000/mo
Rent Zestimate®
Find your next renter with Zillow Rental Manager. Plus, with online applications, you can quickly screen prospective tenants – for free.
$2,000/mo
Rent Zestimate®
Refinance and save
$2,041/mo
Est. payment
Refinancing to a lower rate could help reduce your monthly payments and save thousands over the life of the loan.
$2,041/mo
Est. payment
Explore your selling options
Work with a Zillow partner agent
Leverage their expertise and Zillow's premium Showcase listings to get your home seen by more buyers.
Get startedList with your own agent
Get your home in front of millions of buyers by listing it on Zillow.
Learn how to do itSell it yourself
Take full control of how buyers see your home on Zillow by listing For Sale by Owner (FSBO).
List your homeWhat's special
Cozy fireplace
Zillow last checked:
Listing updated:
Listed by:
Shannon R Gerome 216-536-9669 shannongeromerealtor@gmail.com,
Keller Williams Greater Cleveland Northeast
Bought with:
Bruce Leichtman, 2015003676
Berkshire Hathaway HomeServices Professional Realty
Source: MLS Now,MLS#: 5196014 Originating MLS: Lake Geauga Area Association of REALTORS
Originating MLS: Lake Geauga Area Association of REALTORSFacts & features
Interior
Bedrooms & bathrooms
- Bedrooms: 3
- Bathrooms: 2
- Full bathrooms: 2
- Main level bathrooms: 1
- Main level bedrooms: 1
Primary bedroom
- Level: First
Bedroom
- Level: Second
Bedroom
- Level: Second
Primary bathroom
- Level: First
Bathroom
- Level: Second
Eat in kitchen
- Level: First
Family room
- Level: First
Great room
- Features: Fireplace
- Level: First
Kitchen
- Level: First
Laundry
- Level: First
Loft
- Features: Bookcases
- Level: Second
Heating
- Forced Air
Cooling
- Central Air
Appliances
- Included: Dishwasher, Range, Refrigerator
- Laundry: Main Level, Laundry Room, In Unit
Features
- Breakfast Bar, Bookcases
- Has basement: No
- Number of fireplaces: 1
Interior area
- Total structure area: 1,485
- Total interior livable area: 1,485 sqft
- Finished area above ground: 1,485
Property
Parking
- Total spaces: 2
- Parking features: Attached, Garage
- Attached garage spaces: 2
Features
- Levels: Two
- Stories: 2
Details
- Parcel number: 08A014A000750
Construction
Type & style
- Home type: Condo
- Architectural style: Bungalow,Cape Cod,Colonial,Conventional
- Property subtype: Condominium
Materials
- Vinyl Siding
- Roof: Asphalt,Fiberglass
Condition
- Year built: 1996
Utilities & green energy
- Sewer: Public Sewer
- Water: Public
Community & HOA
Community
- Subdivision: Hampton Bay
HOA
- Has HOA: No
- Services included: Association Management, Maintenance Grounds, Maintenance Structure, Reserve Fund, Snow Removal, Trash
- HOA fee: $345 monthly
Location
- Region: Painesville
Financial & listing details
- Price per square foot: $162/sqft
- Annual tax amount: $1,840
- Date on market: 3/25/2026
- Cumulative days on market: 19 days
Price history
| Date | Event | Price |
|---|---|---|
| 4/13/2026 | Sold | $240,000+6.7%$162/sqft |
Source:  MLS Now #5196014 Report a problem MLS Now #5196014 Report a problem | ||
| 4/13/2026 | Pending sale | $225,000$152/sqft |
Source: MLS Now #5196014 Report a problem | ||
| 3/29/2026 | Contingent | $225,000$152/sqft |
Source: MLS Now #5196014 Report a problem | ||
| 3/25/2026 | Listed for sale | $225,000+45.6%$152/sqft |
Source: MLS Now #5196014 Report a problem | ||
| 7/24/2003 | Sold | $154,500$104/sqft |
Source: MLS Now #2084404 Report a problem | ||
Public tax history
Tax history is unavailable.
Neighborhood: 44077
Nearby homes
- $240,0003 bd2 ba1.4k sqft7087 Rushmore Way UNIT 33, Painesville, OH 44077Sold
- $207,5003 bd2 ba-- sqft7091 Rushmore Way, Painesville, OH 44077Off Market
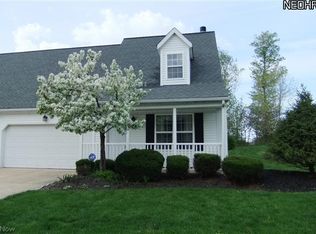
- $242,7003 bd2 ba1.4k sqft7091 Rushmore Way UNIT 76, Painesville, OH 44077Off Market
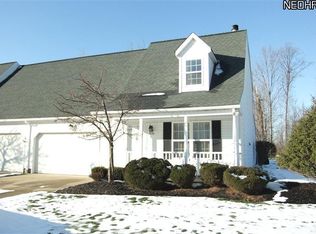
- $237,6003 bd2 ba1.4k sqft7083 Rushmore Way #35, Painesville, OH 44077Off Market
- $239,0003 bd2 ba1.4k sqft7079 Rushmore Way #36, Painesville, OH 44077Off Market
- $249,1003 bd3 ba1.4k sqft7075 Rushmore Way, Painesville, OH 44077Off Market
- $262,4003 bd2 ba1.4k sqft7090 Rushmore Way #24, Painesville, OH 44077Off Market
- $269,7004 bd4 ba1.8k sqft7086 Rushmore Way #23, Concord Township, OH 44077Off Market
Nearby schools
GreatSchools rating
- 6/10Henry F Lamuth Middle SchoolGrades: 5-7Distance: 0.8 mi
- 6/10Riverside Jr/Sr High SchoolGrades: 8-12Distance: 2.6 mi
- 8/10Leroy Elementary SchoolGrades: K-5Distance: 2.8 mi
Schools provided by the listing agent
- District: Riverside LSD Lake- 4306
Source: MLS Now. This data may not be complete. We recommend contacting the local school district to confirm school assignments for this home.
Get a cash offer in 3 minutes
Find out how much your home could sell for in as little as 3 minutes with a no-obligation cash offer.
Estimated market value
$241,600
Get a cash offer in 3 minutes
Find out how much your home could sell for in as little as 3 minutes with a no-obligation cash offer.
Estimated market value
$241,600
- Ohio
- Lake County
- Concord
- 44077
- 7087 Rushmore Way
Nearby cities
Nearby zip codes
Other Concord Topics
