Skip main navigation
Off market
  • $1,554,100

    7087 Via Blanca, San Jose, CA 95139

    4beds
    2,345sqft
    SingleFamily
    Built in 1972
    6,534 Square Feet Lot
    $1,554,100 Zestimate®
    $663/sqft
    $5,490 Estimated rent

    Home value

    $1,554,100

    $1.46M - $1.66M

    $5,490/mo

    Zestimate® history
    Loading
    Loading...

    Owner options

    List your home for rent

    $5,490/mo

    Rent Zestimate®

    Find your next renter with Zillow Rental Manager. Plus, with online applications, you can quickly screen prospective tenants – for free.

    Learn more

    $5,490/mo

    Rent Zestimate®

    Refinance and save

    $10,025/mo

    Est. payment

    Refinancing to a lower rate could help reduce your monthly payments and save thousands over the life of the loan.

    See today's rates

    $10,025/mo

    Est. payment

    Explore your selling options

    Work with a Zillow partner agent

    Leverage their expertise and Zillow's premium Showcase listings to get your home seen by more buyers.

    Get started

    List with your own agent

    Get your home in front of millions of buyers by listing it on Zillow.

    Learn how to do it

    Sell it yourself

    Take full control of how buyers see your home on Zillow by listing For Sale by Owner (FSBO).

    List your home

    What's special

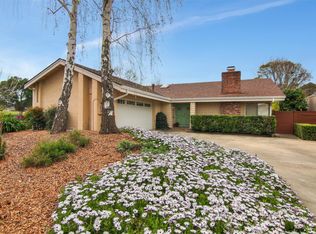
    This is a HUGE home 2345 square feet, 4 bedrooms/3 baths. It is perfect for the large/extended family or those needing additional space. This "Crown Jewel" of Los Paseos is totally updated with newer kitchen/baths, granite counters/island, white Decora electrical. Every exterior window/door has a sensor that is hard wired to a security/fire alarm system. It is turnkey, clean as a whistle and ready to move in condition. Traditional sale/no short sale/not bank owned. The home is bright, letting in natural light via expansive double pane windows and 6 skylights. There are eleven ceiling fans throughout the inside and outside of the home so you can always have a breeze. There is white crown molding, baseboard and interior doors throughout the home that pop out against the contemporary colors for dramatic beauty (please note the wall colors are not as bright as they may appear in the pictures). The ceilings, including a @ 20 foot ceiling in the living room are smooth and texture free. The kitchen is beautiful with white stained maple cabinets and nickel hardware accessories. The cabinetry is custom designed with quality materials (plywood sides - no particle board) and rope crown molding. They have Blue Pearl granite counter-tops with galaxies that sparkle below under mounted cabinet lighting. Some ceiling cabinets have glass doors/interior lights. The cabinets have full extension pull out drawers, and a number of pull out shelves, including over the refrigerator. There is a large two level island with evening lighting and seating for five. The kitchen has beautiful stainless steel appliances, a large double sink, a single sink and two garbage disposals. Adjoining the kitchen is a large room that can be used as a family room or additional dining room. Also adjoining the kitchen is an interior laundry area, full bathroom and garage access. The bathroom has white maple cabinets, a white speckled granite counter top and a large/shallow storage closet. The formal dining room/living room adjoin one another for entertaining. There is a wood burning fireplace in the living room with a glass door insert. All carpet is a plush grey/brown/taupe color that goes beautiful with any decor. Also on the ground floor is a master bedroom, adjoining full bath and two large double door closets. All closets in the house have sliding glass mirrored doors providing a bright/expanded effect. There is a porcelain tiled closet in the living room, with under the steps access that leads to a doggy door giving your pet access to the side yard. The wide stairway to the second level flows to a balcony that provides a spectacular view of the living room. The second level has three bedrooms, a full bath, a loft and three separate storage areas. The bathroom was completely remodeled. It has a jetted jacuzzi tub, granite counter top, and is completely tiled (floor, walls and partial ceiling). The loft is private. It has a glass wall/French Doors overlooking the family room . It has closets and shelves. It is susceptible for use as an office, family room, fifth bedroom. There is a low ceiling storage area off one of the bedrooms that is also a great toy room. There are four patios connected by a walkway. Off the family room is a large patio, with grey pavers, a custom built barbeque island, with a double sink, cabinet doors, a deluxe gas slide in grill and an outdoor ceiling fan. Behind this patio is a separate flagstone patio. Off the living room is a large porcelain tiled patio. A gas fireplace is attached along with accent lighting on the exterior wall. Off the dining room is another porcelain tiled patio. The back lawn is beautifully outlined with brick pavers separating the lawn from the patio and landscaped areas. There are two waterfalls in the back yard. The side yard is separated from the back yard by a white powder coated fence. The side yard has a large rough washed concrete walk-way and a rocked area that is perfect for the pooch. The side yard has a larg

    This property is off market, which means it's not currently listed for sale or rent on Zillow. This may be different from what's available on other websites or public sources.
    Facts & features

    Interior

    Bedrooms & bathrooms
    • Bedrooms: 4
    • Bathrooms: 3
    • Full bathrooms: 3
    Heating
    • Forced air, Other, Gas, Solar
    Cooling
    • Central
    Appliances
    • Included: Dishwasher, Dryer, Freezer, Garbage disposal, Microwave, Range / Oven, Refrigerator, Washer
    Features
    • Flooring: Tile, Carpet, Laminate
    • Has fireplace: Yes
    Interior area
    • Total interior livable area: 2,345 sqft

    Property

    Parking
    • Total spaces: 2
    • Parking features: Garage - Attached, On-street
    Features
    • Exterior features: Stucco
    • Has spa: Yes
    • Has view: Yes
    • View description: Mountain
    Lot
    • Size: 6,534 Square Feet
    Details
    • Parcel number: 70632035

    Construction

    Type & style
    • Home type: SingleFamily
    Materials
    • wood frame
    • Roof: Composition
    Condition
    • Year built: 1972

    Community & HOA

    Location
    • Region: San Jose

    Financial & listing details

    • Price per square foot: $663/sqft
    • Tax assessed value: $768,695
    • Annual tax amount: $10,431

    Price history

    DateEventPrice
    8/8/2017Sold$281,500-53.1%$120/sqft
    Source: Public Record Report a problem
    6/27/2011Sold$600,500-3.1%$256/sqft
    Source: Public Record Report a problem
    2/5/2011Price change$619,900-3.1%$264/sqft
    Source: Baynet World, Inc. #81043226 Report a problem
    1/1/2011Listed for sale$639,900$273/sqft
    Source: Baynet World, Inc. #81043226 Report a problem
    10/28/2010Listing removed$639,900$273/sqft
    Source: Baynet World, Inc. #81043226 Report a problem
    10/21/2010Listed for sale$639,900$273/sqft
    Source: Baynet World, Inc. #81043226 Report a problem

    Public tax history

    YearProperty taxesTax assessment
    2025$10,431 +2.2%$768,695 +2%
    2024$10,208 +1.8%$753,624 +2%
    2023$10,025 +1.4%$738,848 +2%
    2022$9,884 +3.1%$724,362 +2%
    2021$9,589 +3.3%$710,160 +1%
    2020$9,283 $702,879 +2%
    2019$9,283 -1.6%$689,098 +2%
    2018$9,432 $675,587 +2%
    2017$9,432 +1%$662,341 +2%
    2016$9,337 +7.6%$649,355 +1.5%
    2015$8,678 +3.1%$639,602 +2%
    2014$8,420 $627,074 +0.5%
    2013-- $624,241 +2%
    2012-- $612,001 +90.5%
    2011-- $321,312 +0.8%
    2010-- $318,911 -0.2%
    2009-- $319,669 +2%
    2008-- $313,402 +2%
    2007-- $307,258 +2%
    2006-- $301,234 +2%
    2005-- $295,328 +2%
    2004-- $289,538 +1.9%
    2003-- $284,232 +2%
    2002-- $278,660 +2%
    2001-- $273,197
    Find assessor info on the county website

    Neighborhood: Santa Teresa

    Nearby schools

    GreatSchools rating
    Get a cash offer in 3 minutes
    Find out how much your home could sell for in as little as 3 minutes with a no-obligation cash offer.
    Estimated market value
    $1,554,100
    Get a cash offer in 3 minutes
    Find out how much your home could sell for in as little as 3 minutes with a no-obligation cash offer.
    Estimated market value
    $1,554,100