Skip main navigation
Off market
  • Price Unknown

    7088 14th Ave, Burnaby, BC V3N 0E7

    2beds
    879sqft
    Apartment
    Built in ----
    -- sqft lot
    $-- Zestimate®
    C$--/sqft
    C$2,899 Estimated rent

    Home value

    Not available

    Estimated sales range

    Not available

    Not available

    Loading
    Loading...

    Owner options

    List your home for rent

    C$2,899/mo

    Rent Zestimate®

    Find your next renter with Zillow Rental Manager. Plus, with online applications, you can quickly screen prospective tenants – for free.

    Learn more

    C$2,899/mo

    Rent Zestimate®

    Refinance and save

    Refinancing to a lower rate could help reduce your monthly payments and save thousands over the life of the loan.

    See today's rates

    Explore your selling options

    Work with a Zillow partner agent

    Leverage their expertise and Zillow's premium Showcase listings to get your home seen by more buyers.

    Get started

    List with your own agent

    Get your home in front of millions of buyers by listing it on Zillow.

    Learn how to do it

    Sell it yourself

    Take full control of how buyers see your home on Zillow by listing For Sale by Owner (FSBO).

    List your home

    What's special

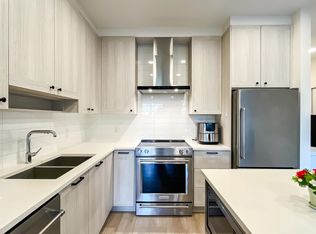
    Large garden level patioQuartz kitchen countertopEngineered hardwood floorIn-suite washer and dryerCarpeted floorsEnsuite bathroomPark views

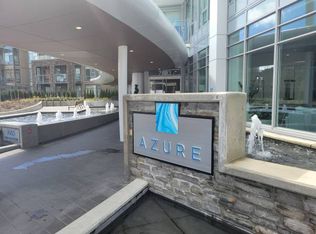
    About **Spacious and Private, 2 bedroom Large Garden level patio **Video Tour [bodewell. **Location 7088 14th Avenue, Burnaby **Availability September 16, 2025 **Bedrooms 2 bedrooms plus den **Bathrooms 2 full bathrooms **Indoor Square Footage 879 sqft **Furnishings Unfurnished **Pets No, sorry **Parking 2 underground parking stall **Storage Locker 1 storage locker **Tenancy Length Minimum one year lease **Utilities Included Hot Water and Gas included. All other utilities and cable/internet are the tenant's responsibility. **Features Include Spacious bedroom with walk-in closet Large den, perfect for an office Open plan kitchen with plenty of storage Quartz kitchen countertop Engineered hardwood floor Stainless steel fridge, stove/oven, dishwasher, and microwave. The patio looks out to green area for privacy & quiet In-suite washer and dryer **Building Amenities Fitness centre and outdoor garden **Neighbourhood The Redbrick development is within minutes of walking distance to Edmonds Skytrain station, elementary, secondary, Safe-on-Foods, and restaurants. Downtown Vancouver and the airport are both just less than 30 minutes away. Nearby parks include Ron McLean Park, Byrne Creek Ravine Park and Willard Park. **Lease Terms 1/2 month security deposit required. Tenants are responsible for the Strata Move-in fee, TBD (subject to variation per current strata rules/bylaws) Tenants are required to obtain sufficient insurance to cover personal belongings against loss or damage from any cause and for third party liability. Quiet and responsible tenants preferred. Reference and credit checks required. No smoking. **Listing Brokerage: Bodewell** This property is professionally marketed by Bodewell. Bodewell does not charge prospective tenants any application, handling or processing fees. We are a fully licensed brokerage with the British Columbia Financial Services Authority (BCFSA) and act as the agent/marketer for the owner. Community Amenities - Elevators - Fitness room - Storage lockers - Public transit - Parks nearby - Schools nearby - No Smoking allowed Suite Amenities - Fridge - Stove - Washer in suite - Dishwasher available - Balconies - Carpeted floors - Ensuite bathroom - Park views - Dryer in suite - Microwave - Window coverings - Laminate floors

    This property is off market, which means it's not currently listed for sale or rent on Zillow. This may be different from what's available on other websites or public sources.

    Zillow last checked:

    Listing updated:

    Source: Zillow Rentals

    Facts & features

    Interior

    Bedrooms & bathrooms
    • Bedrooms: 2
    • Bathrooms: 2
    • Full bathrooms: 2
    Appliances
    • Included: Dishwasher, Dryer, Microwave, Range Oven, Refrigerator, Washer
    • Laundry: In Unit
    Features
    • Elevator, Walk In Closet
    • Flooring: Carpet
    • Windows: Window Coverings
    Interior area
    • Total interior livable area: 879 sqft

    Property

    Parking
    • Details: Contact manager
    Features
    • Exterior features: Balcony, Gas included in rent, Hot water included in rent, View Type: Park, Walk In Closet
    • Has view: Yes
    • View description: Park View

    Construction

    Type & style
    • Home type: Apartment
    • Property subtype: Apartment

    Utilities & green energy

    • Utilities for property: Gas

    Community & HOA

    Community
    • Features: Fitness Center
    HOA
    • Amenities included: Fitness Center
    Location
    • Region: Burnaby

    Financial & listing details

    • Date on market: 9/3/2025
    • Lease term: Contact For Details

    Price history

    DateEventPrice
    10/9/2025Listing removedC$2,700C$3/sqft
    Source: Zillow Rentals Report a problem
    9/4/2025Listed for rentC$2,700C$3/sqft
    Source: Zillow Rentals Report a problem

    Public tax history

    Tax history is unavailable.

    Neighborhood: Stride Avenue

    Nearby schools

    GreatSchools rating