Skip main navigation
Sold for $441,000
  • $441,000

    7088 Chadwick Dr, Canton, MI 48187

    4beds
    2,536sqft
    Single Family Residence
    Built in 1979
    8,276 Square Feet Lot
    $492,700 Zestimate®
    $174/sqft
    $3,154 Estimated rent

    Home value

    $492,700

    $468,000 - $517,000

    $3,154/mo

    Zestimate® history
    Loading
    Loading...

    Owner options

    List your home for rent

    $3,154/mo

    Rent Zestimate®

    Find your next renter with Zillow Rental Manager. Plus, with online applications, you can quickly screen prospective tenants – for free.

    Learn more

    $3,154/mo

    Rent Zestimate®

    Refinance and save

    $3,498/mo

    Est. payment

    Refinancing to a lower rate could help reduce your monthly payments and save thousands over the life of the loan.

    See today's rates

    $3,498/mo

    Est. payment

    Explore your selling options

    Work with a Zillow partner agent

    Leverage their expertise and Zillow's premium Showcase listings to get your home seen by more buyers.

    Get started

    List with your own agent

    Get your home in front of millions of buyers by listing it on Zillow.

    Learn how to do it

    Sell it yourself

    Take full control of how buyers see your home on Zillow by listing For Sale by Owner (FSBO).

    List your home

    What's special

    Raised hearth brick fireplaceBasketball courtCasual diningPicture perfect brickVinyl exteriorTennis courtCommunity pools
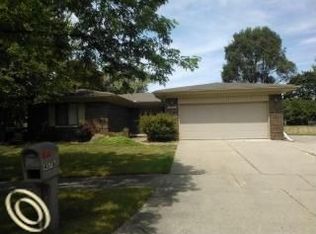
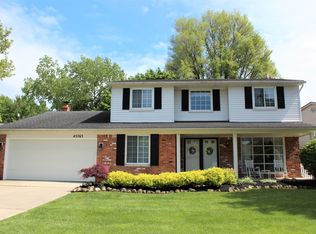
    Sunflower Village ... beautifully updated 4 bedroom 2.5 bath Showcase home that's ready to be enjoyed! Picture perfect brick & vinyl exterior with new fiberglass double entry doors with full glass panes + private fenced in backyard & deck with nice gazebo canopy ~ Super sharp crisply detailed interior with large entry foyer that's open to the 18x14 living room with Andersen bay window & 12x10 dining room with laminate floor & door wall access to the deck ~ Cathedral 20x13 Kitchen & Casual Dining/BF area with stainless KitchenAid dishwasher, gas range & refrigerator with ice & water dispenser + Whirlpool microwave ~ 8x5 Laundry Room with Whirlpool front load washer & dryer ~ 3 bedrooms upstairs with 2 updated bathrooms: 17x13 primary suite with private 9x5 updated bathroom; 17x11 & 14x10 bedrooms + updated 9x7 full bathroom ~ 33x20 family room with raised hearth brick fireplace & wet bar + updated 9x5 half bath & 14x12 4th bedroom currently used as an office. Sunflower's HoA includes 2 separate clubhouses & community pools + a wading pool + there's also a tennis court, basketball court, and three pickle ball courts + 70 acres of manicured common areas, woods & parklands with walking trails & nature to enjoy throughout the subdivision ~ Sunflower Village is conveniently located & a great place to live in this beautiful home!

    Zillow last checked:

    Listing updated:

    Listed by:

    Mary A Gladchun 734-358-4455,

    RE/MAX Classic,

    Michael A Gladchun 734-358-0700,

    RE/MAX Classic

    Bought with:

    Kristine Vanoyen, 6501414170

    Oak and Stone Real Estate

    Source: Realcomp II,MLS#: 20240016933MLS Logo

    Facts & features

    Interior

    Bedrooms & bathrooms
    • Bedrooms: 4
    • Bathrooms: 3
    • Full bathrooms: 2
    • 1/2 bathrooms: 1
    Primary bedroom
    • Level: Second
    • Area: 221
    • Dimensions: 17 x 13
    Bedroom
    • Level: Second
    • Area: 140
    • Dimensions: 14 x 10
    Bedroom
    • Level: Second
    • Area: 204
    • Dimensions: 17 x 12
    Bedroom
    • Level: Lower
    • Area: 168
    • Dimensions: 14 x 12
    Primary bathroom
    • Level: Second
    • Area: 50
    • Dimensions: 10 x 5
    Other
    • Level: Second
    • Area: 56
    • Dimensions: 8 x 7
    Other
    • Level: Lower
    • Area: 45
    • Dimensions: 9 x 5
    Other
    • Level: Entry
    • Area: 130
    • Dimensions: 13 x 10
    Dining room
    • Level: Entry
    • Area: 120
    • Dimensions: 12 x 10
    Family room
    • Level: Lower
    • Area: 627
    • Dimensions: 33 x 19
    Kitchen
    • Level: Entry
    • Area: 120
    • Dimensions: 12 x 10
    Laundry
    • Level: Entry
    • Area: 40
    • Dimensions: 8 x 5
    Living room
    • Level: Entry
    • Area: 252
    • Dimensions: 18 x 14
    Heating
    • Forced Air, Natural Gas
    Cooling
    • Ceiling Fans, Central Air
    Appliances
    • Included: Dishwasher, Disposal, Dryer, Free Standing Gas Range, Free Standing Refrigerator, Microwave, Stainless Steel Appliances, Washer
    • Laundry: Laundry Room
    Features
    • Entrance Foyer, Wet Bar
    • Basement: Partial,Unfinished
    • Has fireplace: Yes
    • Fireplace features: Family Room, Gas, Wood Burning
    Interior area
    • Total interior livable area: 2,536 sqft
    • Finished area above ground: 2,536

    Property

    Parking
    • Total spaces: 2
    • Parking features: Two Car Garage, Attached, Direct Access, Driveway, Garage Faces Front, Garage Door Opener
    • Attached garage spaces: 2
    Features
    • Levels: Quad Level
    • Entry location: GroundLevelwSteps
    • Patio & porch: Covered, Deck, Porch
    • Exterior features: Lighting
    • Pool features: Community, In Ground, Outdoor Pool
    • Fencing: Fenced
    Lot
    • Size: 8,276 Square Feet
    • Dimensions: 70 x 120
    Details
    • Parcel number: 71033010776000
    • Special conditions: Short Sale No,Standard

    Construction

    Type & style
    • Home type: SingleFamily
    • Architectural style: Split Level
    • Property subtype: Single Family Residence
    Materials
    • Brick
    • Foundation: Basement, Poured, Sump Pump
    • Roof: Asphalt
    Condition
    • New construction: No
    • Year built: 1979
    • Major remodel year: 2016

    Utilities & green energy

    • Sewer: Public Sewer
    • Water: Public
    • Utilities for property: Cable Available

    Community & HOA

    Community
    • Features: Clubhouse, Sidewalks, Tennis Courts
    • Subdivision: SUNFLOWER VILLAGE SUB NO 5
    HOA
    • Has HOA: Yes
    • Services included: Other, Snow Removal
    • HOA fee: $455 annually
    • HOA phone: 734-453-2022
    Location
    • Region: Canton

    Financial & listing details

    • Price per square foot: $174/sqft
    • Tax assessed value: $114,811
    • Annual tax amount: $4,648
    • Date on market: 3/23/2024
    • Cumulative days on market: 8 days
    • Listing agreement: Exclusive Right To Sell
    • Listing terms: Cash,Conventional

    Price history

    DateEventPrice
    4/29/2024Sold$441,000+1.4%$174/sqft
    Source: Realcomp II #20240016933 Report a problem
    3/29/2024Pending sale$435,000$172/sqft
    Source: Realcomp II #20240016933 Report a problem
    3/28/2024Listed for sale$435,000$172/sqft
    Source: Realcomp II #20240016933 Report a problem
    3/25/2024Pending sale$435,000$172/sqft
    Source: Realcomp II #20240016933 Report a problem
    3/23/2024Listed for sale$435,000+81.3%$172/sqft
    Source: Realcomp II #20240016933 Report a problem
    1/22/2001Sold$240,000$95/sqft
    Source: Public Record Report a problem

    Public tax history

    YearProperty taxesTax assessment
    2025-- $191,400 +10.6%
    2024-- $173,000 +7.7%
    2023-- $160,600 +1.7%
    2022-- $157,900 +3.4%
    2021-- $152,740 +0%
    2020$4,360 +11.2%$152,700 +5%
    2019$3,922 $145,410 +4.2%
    2018$3,922 $139,570 +1.6%
    2017-- $137,400 +3.2%
    2016$3,453 $133,100 +8.2%
    2015$3,453 -63.2%$123,030 +22.3%
    2013$9,380 +171.6%$100,620 -1.1%
    2010$3,453 $101,760 -2.9%
    2009-- $104,850 -9.8%
    2008-- $116,230 -15.3%
    2007-- $137,300 +10.3%
    2005-- $124,450 +5.6%
    2003$1,067 $117,900 +15.2%
    2001-- $102,360 +29.2%
    2000$2,495 $79,211
    Find assessor info on the county website

    Neighborhood: 48187

    Nearby schools

    GreatSchools rating
    Get a cash offer in 3 minutes
    Find out how much your home could sell for in as little as 3 minutes with a no-obligation cash offer.
    Estimated market value
    $492,700
    Get a cash offer in 3 minutes
    Find out how much your home could sell for in as little as 3 minutes with a no-obligation cash offer.
    Estimated market value
    $492,700