HUGE PRICE ADJUSTMENT TO SELL FAST!!!!! FORMER MODEL HOME, Nestled in the heart of a picturesque City of Orange in Orange County, this charming property offers a harmonious blend of rustic elegance and modern comfort. As you approach, this cul-de-sac location welcomes you, creating a sense of tranquility and privacy. The exterior of the residence is adorned with natural stone accents, complemented by lush landscaping that enhances the property's curb appeal. The main entrance of this SINGLE FAMILY DETACHED HOME opens into a spacious foyer, where warm natural light floods through large windows, highlighting the meticulous attention to detail in the interior design. The open-concept FAMILY ROOM features a fireplace, creating a cozy ambiance perfect for gatherings with family and friends. Gleaming hardwood floors lead you through the inviting spaces, seamlessly connecting the living room to the gourmet kitchen. The kitchen is a chef's delight, equipped with state-of-the-art appliances, granite countertops, and plenty of custom cabinetry. A center island provides both functionality and a gathering point for casual meals. Adjacent to the kitchen, the dining area offers a panoramic view of the sprawling backyard, creating a delightful backdrop for every meal. The property boasts a master suite that exudes luxury, with a spa-like en-suite bathroom and ample closet space. Additional bedrooms are well-appointed, large enough that you can split and create an additional bedroom and share thoughtfully designed bathrooms. It's a 3 bedrooms house but it could be turned into 4 bedrooms. A versatile bonus room ON THE 3RD FLOOR provides flexibility for use as a home office, entertainment space, or a guest suite.
The patio beckons for al fresco dining and entertaining. The property also features a direct access attached garage with plenty of cabinets for additional storage space. Epoxy flooring in the garage. Beyond the aesthetics, the property is equipped with modern amenities, surround sound system including smart home technology, energy-efficient systems, and security features. Conveniently located near schools, shopping, and OTHER facilities, this property offers a perfect balance of seclusion and accessibility. Whether you're seeking a peaceful retreat or a stylish home for entertaining, this property embodies the epitome of refined living, where every detail has been carefully considered to create a haven that seamlessly blends comfort, style, functionality.
Sold for $1,297,000
Listed by: Coldwell Banker Platinum Prop • Karam Jivani • Contact: 949-552-0505
Bought with: Plaza Realty Group
$1,297,000
7088 E Monaco Pkwy, Orange, CA 92867
3beds
2,472sqft
Single Family Residence
Built in 2000
4,657 Square Feet Lot
$1,427,800 Zestimate®
$525/sqft
$5,223 Estimated rent
Home value
$1,427,800
$1.36M - $1.50M
$5,223/mo
Zestimate® history
Owner options
List your home for rent
$5,223/mo
Rent Zestimate®
Find your next renter with Zillow Rental Manager. Plus, with online applications, you can quickly screen prospective tenants – for free.
$5,223/mo
Rent Zestimate®
Refinance and save
$8,320/mo
Est. payment
Refinancing to a lower rate could help reduce your monthly payments and save thousands over the life of the loan.
$8,320/mo
Est. payment
Explore your selling options
Work with a Zillow partner agent
Leverage their expertise and Zillow's premium Showcase listings to get your home seen by more buyers.
Get startedList with your own agent
Get your home in front of millions of buyers by listing it on Zillow.
Learn how to do itSell it yourself
Take full control of how buyers see your home on Zillow by listing For Sale by Owner (FSBO).
List your homeWhat's special
Rustic eleganceLarge windowsVersatile bonus roomGleaming hardwood floorsSurround sound systemState-of-the-art appliancesLush landscaping
Zillow last checked:
Listing updated:
Listed by:
Karam Jivani DRE #01357809 949-338-5583,
Coldwell Banker Platinum Prop
Bought with:
Jessica Garcia, DRE #02063364
Plaza Realty Group
Liz Pineda, DRE #01774731
Plaza Realty Group
Source: CRMLS,MLS#: OC23216806 Originating MLS: California Regional MLS
Originating MLS: California Regional MLSFacts & features
Interior
Bedrooms & bathrooms
- Bedrooms: 3
- Bathrooms: 3
- Full bathrooms: 2
- 3/4 bathrooms: 1
- Main level bathrooms: 1
- Main level bedrooms: 1
Rooms
- Room types: Bonus Room, Bedroom, Family Room, Kitchen, Laundry, Living Room, Primary Bathroom, Primary Bedroom, Office
Bedroom
- Features: Bedroom on Main Level
Bathroom
- Features: Bathroom Exhaust Fan, Bathtub, Dual Sinks, Soaking Tub, Separate Shower, Tub Shower, Walk-In Shower
Kitchen
- Features: Granite Counters, Kitchen Island, Kitchen/Family Room Combo
Heating
- Central, Fireplace(s)
Cooling
- Central Air, Gas
Appliances
- Included: Dishwasher, Disposal, Gas Oven, Gas Range, Microwave, Water Heater
- Laundry: Washer Hookup, Gas Dryer Hookup, Inside, Laundry Room, Upper Level
Features
- Block Walls, Ceiling Fan(s), Crown Molding, Granite Counters, Recessed Lighting, Unfurnished, Wood Product Walls, Bedroom on Main Level
- Flooring: Tile
- Doors: Mirrored Closet Door(s), Sliding Doors
- Has fireplace: Yes
- Fireplace features: Family Room, Gas Starter
- Common walls with other units/homes: End Unit,No Common Walls
Interior area
- Total interior livable area: 2,472 sqft
Property
Parking
- Total spaces: 2
- Parking features: Door-Single, Driveway Up Slope From Street, Garage Faces Front, Garage, Off Street, Side By Side
- Attached garage spaces: 2
Features
- Levels: Three Or More
- Stories: 3
- Entry location: 1
- Patio & porch: Patio
- Pool features: None
- Spa features: None
- Fencing: Block,Good Condition,Wood
- Has view: Yes
- View description: City Lights, Hills, Mountain(s)
Lot
- Size: 4,657 Square Feet
- Features: 0-1 Unit/Acre, Cul-De-Sac, Front Yard, Gentle Sloping
Details
- Parcel number: 37041153
- Special conditions: Standard
Construction
Type & style
- Home type: SingleFamily
- Property subtype: Single Family Residence
Condition
- New construction: No
- Year built: 2000
Utilities & green energy
- Electric: Standard
- Sewer: Public Sewer
- Water: Public
- Utilities for property: Electricity Connected, Natural Gas Connected, Sewer Connected, Water Connected
Community & HOA
Community
- Features: Park
- Security: Carbon Monoxide Detector(s), Smoke Detector(s), Security Lights
HOA
- Has HOA: Yes
- Amenities included: Other
- HOA fee: $116 monthly
- HOA name: Serrano Heights
- HOA phone: 949-367-9430
Location
- Region: Orange
Financial & listing details
- Price per square foot: $525/sqft
- Tax assessed value: $1,322,940
- Annual tax amount: $16,406
- Date on market: 11/28/2023
- Cumulative days on market: 93 days
- Listing terms: Cash,Cash to New Loan
- Exclusions: Washer, dryer, refrigerator and Security system.
Price history
| Date | Event | Price |
|---|---|---|
| 4/1/2024 | Sold | $1,297,000+0.2%$525/sqft |
Source:  CRMLS #OC23216806 Report a problem CRMLS #OC23216806 Report a problem | ||
| 3/13/2024 | Pending sale | $1,295,000$524/sqft |
Source: CRMLS #OC23216806 Report a problem | ||
| 3/4/2024 | Price change | $1,295,000-3.3%$524/sqft |
Source: CRMLS #OC23216806 Report a problem | ||
| 2/22/2024 | Listed for sale | $1,339,000+55.9%$542/sqft |
Source: CRMLS #OC23216806 Report a problem | ||
| 11/22/2019 | Sold | $859,000-2.3%$347/sqft |
Source:  CRMLS #PW19160842 Report a problem CRMLS #PW19160842 Report a problem | ||
| 10/9/2019 | Pending sale | $879,000$356/sqft |
Source: First Team Real Estate #PW19160842 Report a problem | ||
| 9/9/2019 | Price change | $879,000-1.1%$356/sqft |
Source: First Team Real Estate #PW19160842 Report a problem | ||
| 7/9/2019 | Listed for sale | $889,000+21.8%$360/sqft |
Source: First Team Real Estate #PW19160842 Report a problem | ||
| 4/12/2015 | Listing removed | $729,900$295/sqft |
Source: ReMax Tiffany Real Estate #PW14164468 Report a problem | ||
| 4/10/2015 | Pending sale | $729,900$295/sqft |
Source: ReMax Tiffany Real Estate #PW14164468 Report a problem | ||
| 4/10/2015 | Listed for sale | $729,900+2.1%$295/sqft |
Source: ReMax Tiffany Real Estate #PW14164468 Report a problem | ||
| 4/7/2015 | Sold | $715,000-2%$289/sqft |
Source: Public Record Report a problem | ||
| 1/25/2015 | Price change | $729,900-2.7%$295/sqft |
Source: RE/MAX Tiffany Real Estate #PW14164468 Report a problem | ||
| 10/14/2014 | Price change | $749,900-3.2%$303/sqft |
Source: RE/MAX Tiffany Real Estate #PW14164468 Report a problem | ||
| 8/3/2014 | Listed for sale | $774,900+53.3%$313/sqft |
Source: RE/MAX Tiffany Real Estate #PW14164468 Report a problem | ||
| 11/9/2001 | Sold | $505,500$204/sqft |
Source: Public Record Report a problem | ||
Public tax history
| Year | Property taxes | Tax assessment |
|---|---|---|
| 2025 | $16,406 +35.9% | $1,322,940 +43.6% |
| 2024 | $12,072 +2.2% | $921,020 +2% |
| 2023 | $11,811 +2.1% | $902,961 +2% |
| 2022 | $11,572 -1.2% | $885,256 +2% |
| 2021 | $11,717 +1.1% | $867,899 +1% |
| 2020 | $11,584 | $859,000 +11.5% |
| 2019 | $11,584 +8.8% | $770,333 +2% |
| 2018 | $10,652 +5.8% | $755,229 +2% |
| 2017 | $10,070 | $740,421 +2% |
| 2016 | $10,070 +2.1% | $725,903 +16.8% |
| 2015 | $9,862 +16.8% | $621,339 +2% |
| 2014 | $8,446 | $609,168 +0.5% |
| 2013 | -- | $606,415 +2% |
| 2012 | -- | $594,525 +2% |
| 2011 | -- | $582,868 +0.8% |
| 2010 | -- | $578,512 -0.2% |
| 2009 | -- | $579,888 +2% |
| 2008 | -- | $568,518 +2% |
| 2007 | -- | $557,371 +2% |
| 2006 | -- | $546,443 +2% |
| 2005 | -- | $535,729 +2% |
| 2004 | -- | $525,225 +1.9% |
| 2003 | -- | $515,599 +2% |
| 2002 | -- | $505,490 +30.9% |
| 2001 | $6,229 | $386,042 |
Find assessor info on the county website
Neighborhood: 92867
Nearby homes
- $1,403,9004 bd3 ba2.1k sqft7072 E Monaco Pkwy, Orange, CA 92867Off Market
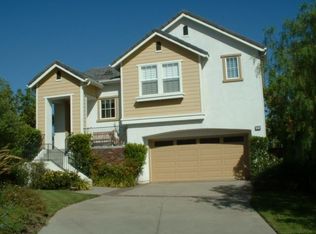
- $1,244,8003 bd3 ba2.1k sqft7064 E Monaco Pkwy, Orange, CA 92867Off Market
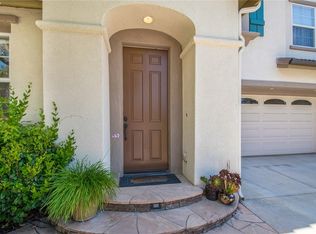
- $1,228,7003 bd2 ba2.1k sqft7073 E Monaco Pkwy, Orange, CA 92867Off Market
- $1,425,0005 bd2 ba2.5k sqft7059 E Monaco Pkwy, Orange, CA 92867Sold

- $1,339,1004 bd3 ba2.4k sqft7056 E Monaco Pkwy, Orange, CA 92867Off Market
- $1,341,3004 bd3 ba2.1k sqft7043 E Monaco Pkwy, Orange, CA 92867Off Market
- $1,534,6005 bd3 ba2.8k sqft2274 N Faircliff Dr, Orange, CA 92867Off Market
- $1,573,7004 bd3 ba2.9k sqft2262 N Faircliff Dr, Orange, CA 92867Off Market
Nearby schools
GreatSchools rating
- 10/10Anaheim Hills Elementary SchoolGrades: K-6Distance: 1 mi
- 9/10El Rancho Charter SchoolGrades: 7-8Distance: 2.2 mi
- 10/10Canyon High SchoolGrades: 9-12Distance: 1.6 mi
Schools provided by the listing agent
- Elementary: Anaheim Hills
- Middle: Cerra Villa
- High: Villa Park
Source: CRMLS. This data may not be complete. We recommend contacting the local school district to confirm school assignments for this home.
Get a cash offer in 3 minutes
Find out how much your home could sell for in as little as 3 minutes with a no-obligation cash offer.
Estimated market value
$1,427,800
Get a cash offer in 3 minutes
Find out how much your home could sell for in as little as 3 minutes with a no-obligation cash offer.
Estimated market value
$1,427,800
- California
- Orange County
- Orange
- 92867
- 7088 E Monaco Pkwy
Nearby cities
Nearby zip codes
Other Orange Topics
