Skip main navigation
Sold for $249,900
  • $249,900

    7088 SE 117th St, Belleview, FL 34420

    3beds
    1,415sqft
    Single Family Residence
    Built in 2023
    10,050 Square Feet Lot
    $256,000 Zestimate®
    $177/sqft
    $1,928 Estimated rent

    Home value

    $256,000

    $243,000 - $269,000

    $1,928/mo

    Zestimate® history
    Loading
    Loading...

    Owner options

    List your home for rent

    $1,928/mo

    Rent Zestimate®

    Find your next renter with Zillow Rental Manager. Plus, with online applications, you can quickly screen prospective tenants – for free.

    Learn more

    $1,928/mo

    Rent Zestimate®

    Refinance and save

    $1,789/mo

    Est. payment

    Refinancing to a lower rate could help reduce your monthly payments and save thousands over the life of the loan.

    See today's rates

    $1,789/mo

    Est. payment

    Explore your selling options

    Work with a Zillow partner agent

    Leverage their expertise and Zillow's premium Showcase listings to get your home seen by more buyers.

    Get started

    List with your own agent

    Get your home in front of millions of buyers by listing it on Zillow.

    Learn how to do it

    Sell it yourself

    Take full control of how buyers see your home on Zillow by listing For Sale by Owner (FSBO).

    List your home

    What's special

    Bar islandLarge pantrySpacious master suiteIndoor laundry roomWet areasClose to restaurantsCathedral ceilings
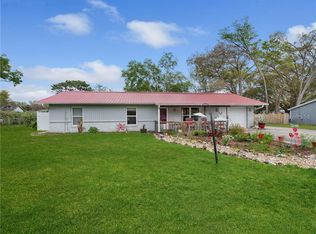
    Be the first to own and live in this BRAND-NEW CONSTRUCTION home in Belleview. This Carnation model boasts just over 1,400 square feet of living space and comes with a 10-year structural warranty. The main living area which includes the dining room, living room, and nook has an open concept living area with cathedral ceilings allows for gatherings and entertaining guests. The kitchen features stainless steel appliances, a bar island for extra seating, a large pantry with shelving, 5 1/4 baseboards. Luxury vinyl flooring in the wet areas with carpet in the main living areas. The spacious master suite has a large walk-in closet, and a walk-in shower. The home also has an indoor laundry room, and a 2-car garage. Close to restaurants, shopping, hospitals, and a short distance from The Villages. Schedule your showing today! ACCEPTING OFFER NOW -

    Zillow last checked:

    Listing updated:

    Listed by:

    Roger Smith 352-895-0091,

    HOMERUN REALTY 352-624-0935

    Bought with:

    Non-Member Agent

    STELLAR NON-MEMBER OFFICE

    Source: Stellar MLS,MLS#: OM651161MLS LogoOriginating MLS: Ocala - Marion

    Facts & features

    Interior

    Bedrooms & bathrooms
    • Bedrooms: 3
    • Bathrooms: 2
    • Full bathrooms: 2
    Primary bedroom
    • Level: First
    • Dimensions: 15x13
    Kitchen
    • Features: Breakfast Bar
    • Level: First
    • Dimensions: 10x12
    Living room
    • Level: First
    • Dimensions: 13x14
    Heating
    • Central
    Cooling
    • Central Air
    Appliances
    • Included: Dishwasher, Microwave, Range, Refrigerator
    • Laundry: Inside
    Features
    • Cathedral Ceiling(s), Ceiling Fan(s), Eating Space In Kitchen, High Ceilings, Open Floorplan, Thermostat, Walk-In Closet(s)
    • Flooring: Carpet, Vinyl
    • Windows: Low Emissivity Windows
    • Has fireplace: No
    Interior area
    • Total structure area: 1,860
    • Total interior livable area: 1,415 sqft

    Property

    Parking
    • Total spaces: 2
    • Parking features: Garage - Attached
    • Attached garage spaces: 2
    Features
    • Levels: One
    • Stories: 1
    • Exterior features: Lighting
    Lot
    • Size: 10,050 Square Feet
    Details
    • Parcel number: 3924013001
    • Zoning: R1
    • Special conditions: None

    Construction

    Type & style
    • Home type: SingleFamily
    • Property subtype: Single Family Residence
    Materials
    • Block, Stucco
    • Foundation: Slab
    • Roof: Shingle
    Condition
    • Completed
    • New construction: Yes
    • Year built: 2023
    Details
    • Builder model: CARNATION
    • Builder name: WEITLUND

    Utilities & green energy

    • Sewer: Septic Tank
    • Water: Well
    • Utilities for property: Electricity Connected

    Community & HOA

    Community
    • Security: Security Lights
    • Pet fee: $0 monthly
    • Subdivision: LAKE WEIR GARDENS
    HOA
    • Has HOA: No
    Location
    • Region: Belleview

    Financial & listing details

    • Price per square foot: $177/sqft
    • Tax assessed value: $275,965
    • Annual tax amount: $408
    • Date on market: 1/9/2023
    • Cumulative days on market: 429 days
    • Listing terms: Cash,Conventional,FHA,VA Loan
    • Ownership: Fee Simple
    • Total actual rent: 0
    • Electric utility on property: Yes
    • Road surface type: Asphalt, Paved

    Price history

    DateEventPrice
    5/20/2024Sold$249,900$177/sqft
    Source: Stellar MLS #OM651161 Report a problem
    4/16/2024Pending sale$249,900$177/sqft
    Source: Stellar MLS #OM651161 Report a problem
    4/7/2024Listed for sale$249,900$177/sqft
    Source: Stellar MLS #OM651161 Report a problem
    3/11/2024Pending sale$249,900$177/sqft
    Source: Stellar MLS #OM651161 Report a problem
    2/19/2024Price change$249,900-2%$177/sqft
    Source: Stellar MLS #OM651161 Report a problem
    1/30/2024Price change$254,900-1.9%$180/sqft
    Source: Stellar MLS #OM651161 Report a problem
    11/8/2023Price change$259,900-1.1%$184/sqft
    Source: Stellar MLS #OM651161 Report a problem
    10/25/2023Price change$262,900-0.8%$186/sqft
    Source: Stellar MLS #OM651161 Report a problem
    9/2/2023Price change$264,900-1.9%$187/sqft
    Source: Stellar MLS #OM651161 Report a problem
    1/9/2023Listed for sale$269,900+1699.3%$191/sqft
    Source: Stellar MLS #OM651161 Report a problem
    6/29/2021Sold$15,000+76.5%$11/sqft
    Source: Public Record Report a problem
    3/16/2017Sold$8,500+70%$6/sqft
    Source: Public Record Report a problem
    6/10/2003Sold$5,000$4/sqft
    Source: Public Record Report a problem

    Public tax history

    YearProperty taxesTax assessment
    2024$5,052 +1116.5%$273,600 +2049.1%
    2023$415 -0.3%$12,731
    2022$416 +193.1%$12,731 +75.3%
    2021$142 +12.2%$7,262 +10%
    2020$127 +3.7%$6,602 +10%
    2019$122 $6,002 +10%
    2018$122 +54.5%$5,456 +25%
    2017$79 +4.4%$4,365 +33.3%
    2016$76 $3,274 -10%
    2015$76 +7.7%$3,638 +4.2%
    2014$70 +6.2%$3,492 +6.7%
    2013$66 -7.5%$3,274 -10%
    2012$72 -0.2%$3,638
    2011$72 -52.2%$3,638 -58.3%
    2010$150 -15.9%$8,730 -20%
    2009$178 -49.2%$10,913 -52.4%
    2008$351 -0.7%$22,916
    2007$354 -18.4%$22,916 -10%
    2006$434 +212.3%$25,463 +204.4%
    2005$139 $8,366 +27.8%
    2004$139 -13.1%$6,548
    2002$160 +23.9%$6,548 +12.5%
    2001$129 $5,820
    2000$129 $5,820
    Find assessor info on the county website

    Neighborhood: 34420

    Nearby schools

    GreatSchools rating
    Get a cash offer in 3 minutes
    Find out how much your home could sell for in as little as 3 minutes with a no-obligation cash offer.
    Estimated market value
    $256,000
    Get a cash offer in 3 minutes
    Find out how much your home could sell for in as little as 3 minutes with a no-obligation cash offer.
    Estimated market value
    $256,000