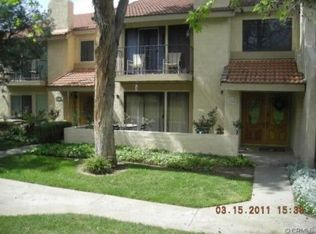
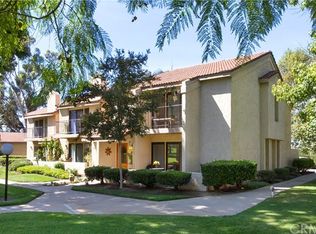
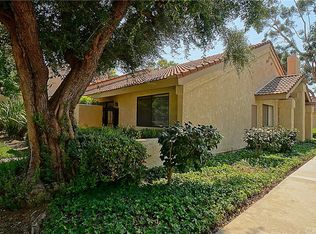
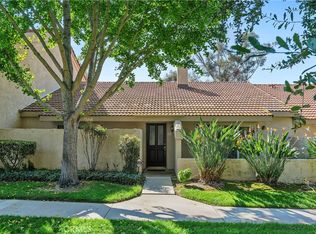
CORNER UNIT | GATE COMMUNITY | 2 CAR GARAGE | TURN-KEY | CLOSE TO THE POOL | PARK VIEWS - Come discover the perfect blend of privacy and convenience in this highly desirable end-unit townhouse, ideally situated as a corner residence within the sought-after Park Granada community. This prime location places you right next to the gated entrance for effortless access and just steps away from the sparkling pool area, all while being enveloped by expansive lush grass and majestic mature trees that create a park-like atmosphere. The home’s unique outdoor charm is centered around a cute private courtyard patio, featuring a retractable awning and a rare extra-access side gate that leads directly to the surrounding greenbelt. Inside, the bright two-story interior offers a functional kitchen updated with modern counter overlays and stainless steel appliances, while the living room serves as a cozy centerpiece with its elegant wood mantle fireplace. Upstairs, the three spacious bedrooms provide peaceful retreats, including two that boast their own wonderful private balconies for enjoying the Riverside breeze. Practical features include an indoor laundry room, and upgraded windows add to the comfort of this well-maintained home, which also includes a spacious detached two-car garage. Located near the historic walking and biking trails of Victoria Avenue, this residence represents a fantastic opportunity to own a versatile home in a prime location with just a few personal flooring updates to make it your own.
For sale
Listed by: Reliable Realty Inc. • Hank Greer • Contact: 951-640-5441
Price cut: $20K (8/10)
$559,000
7088 Seville Way, Riverside, CA 92504
3beds
2,160sqft
Single Family Residence
Built in 1979
2.83 Acres Lot
$567,300 Zestimate®
$259/sqft
$410/mo HOA
What's special
- 185 days
- 987
- 31
Zillow last checked:
Listing updated:
Listed by:
Hank Greer DRE #01869747 951-640-5441,
Reliable Realty Inc.
Source: CRMLS,MLS#: SW26054385 Originating MLS: California Regional MLS
Originating MLS: California Regional MLSFacts & features
Interior
Bedrooms & bathrooms
- Bedrooms: 3
- Bathrooms: 3
- Full bathrooms: 2
- 1/2 bathrooms: 1
- Main level bathrooms: 1
Rooms
- Room types: Bedroom, Entry/Foyer, Family Room, Kitchen, Laundry
Bedroom
- Features: All Bedrooms Up
Heating
- Central
Cooling
- Central Air
Appliances
- Laundry: Inside
Features
- All Bedrooms Up
- Has fireplace: Yes
- Fireplace features: Family Room
- Common walls with other units/homes: 1 Common Wall
Interior area
- Total interior livable area: 2,160 sqft
Property
Parking
- Total spaces: 2
- Parking features: Garage
- Garage spaces: 2
Features
- Levels: Two
- Stories: 2
- Entry location: 1
- Pool features: Association
Lot
- Size: 2.83 Acres
- Features: Lawn, Landscaped, Level, Near Park, Street Level
Details
- Parcel number: 235330039
- Special conditions: Standard
Construction
Type & style
- Home type: SingleFamily
- Property subtype: Single Family Residence
- Attached to another structure: Yes
Condition
- New construction: No
- Year built: 1979
Utilities & green energy
- Sewer: Public Sewer
- Water: Public
Community & HOA
Community
- Features: Suburban, Gated, Park
- Security: Gated Community
HOA
- Has HOA: Yes
- Amenities included: Call for Rules, Maintenance Grounds, Pool, Spa/Hot Tub
- HOA fee: $410 monthly
- HOA name: Park Granada
- HOA phone: 951-682-5454
Location
- Region: Riverside
Financial & listing details
- Price per square foot: $259/sqft
- Tax assessed value: $515,000
- Date on market: 3/12/2026
- Cumulative days on market: 185 days
- Listing terms: Submit
Estimated market value
$567,300
$539,000 - $596,000
$3,560/mo
Price history
| Date | Event | Price |
|---|---|---|
| 8/10/2026 | Price change | $559,000-3.5%$259/sqft |
Source:  CRMLS #SW26054385 Report a problem CRMLS #SW26054385 Report a problem | ||
| 6/24/2026 | Price change | $579,000-1.7%$268/sqft |
Source: CRMLS #SW26054385 Report a problem | ||
| 4/11/2026 | Price change | $589,000-1.7%$273/sqft |
Source: CRMLS #SW26054385 Report a problem | ||
| 3/12/2026 | Listed for sale | $599,000+113.9%$277/sqft |
Source: CRMLS #SW26054385 Report a problem | ||
| 10/25/2016 | Sold | $280,000$130/sqft |
Source: Public Record Report a problem | ||
| 10/4/2016 | Pending sale | $280,000$130/sqft |
Source: Coldwell Banker Armstrong Properties #IV16714485 Report a problem | ||
| 10/4/2016 | Listed for sale | $280,000-16.4%$130/sqft |
Source: Coldwell Banker Armstrong Properties #IV16714485 Report a problem | ||
| 2/2/2005 | Sold | $335,000+87.1%$155/sqft |
Source: Public Record Report a problem | ||
| 9/28/2001 | Sold | $179,090+55.7%$83/sqft |
Source: Public Record Report a problem | ||
| 4/6/1998 | Sold | $115,000$53/sqft |
Source: Public Record Report a problem | ||
Public tax history
| Year | Property taxes | Tax assessment |
|---|---|---|
| 2026 | -- | $515,000 +58.5% |
| 2025 | $3,586 +3.4% | $324,958 +2% |
| 2024 | $3,467 +0.5% | $318,587 +2% |
| 2023 | $3,451 +1.9% | $312,341 +2% |
| 2022 | $3,386 +1.2% | $306,217 +2% |
| 2021 | $3,346 +0.8% | $300,214 +1% |
| 2020 | $3,321 +2% | $297,137 +2% |
| 2019 | $3,257 +2% | $291,312 +2% |
| 2018 | $3,192 +1.8% | $285,600 +2% |
| 2017 | $3,135 | $280,000 -6.7% |
| 2016 | $3,135 +1.5% | $300,000 +3.8% |
| 2015 | $3,089 +8.8% | $289,000 +9.9% |
| 2014 | $2,839 | $263,000 +29.6% |
| 2013 | -- | $203,000 -14.7% |
| 2012 | -- | $238,000 +5.8% |
| 2011 | -- | $225,000 -16.4% |
| 2010 | -- | $269,000 -8.2% |
| 2009 | -- | $293,000 -17.6% |
| 2008 | -- | $355,503 +2% |
| 2007 | -- | $348,534 +2% |
| 2006 | -- | $341,700 +84.2% |
| 2005 | -- | $185,467 +3.9% |
| 2003 | -- | $178,500 +2% |
| 2002 | -- | $175,000 +43.6% |
| 2001 | $1,201 +1.9% | $121,861 +2% |
| 2000 | $1,178 | $119,472 |
Find assessor info on the county website
Monthly payment
Est. payment
Payment breakdown
Explore the cost of this home by adjusting the details. Changes won't be saved.Climate risks
Neighborhood: Hawarden Hills
Similar homes
- $569,0003 bd2 ba1.5k sqft6624 Banyan Pl, Riverside, CA 92506For Sale
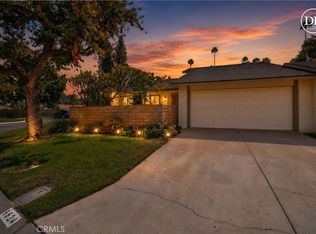 MLS ID #IV26196713, JOY MANSFIELD, WESTCOE REALTORS INC. CRMLS
 - $589,0003 bd3 ba1.7k sqft19121 Broken Bow Dr, Riverside, CA 92508For Sale
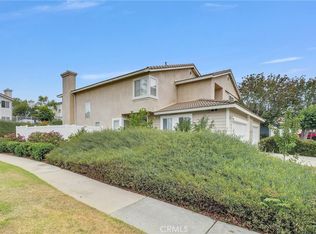 MLS ID #IV26122218, MARTIN FAHMY, EXP REALTY OF CALIFORNIA INC. CRMLS
 - $599,9993 bd2 ba1.4k sqft14407 Laurel Dr, Riverside, CA 92503For Sale
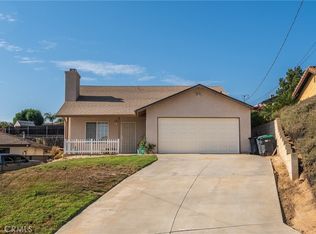 MLS ID #CV26170226, Jesse Bermudez, CENTURY 21 SYNERGIA REALTY. CRMLS
 - $580,0003 bd2 ba2.2k sqft30321 Norden Dr, Homeland, CA 92548For Sale
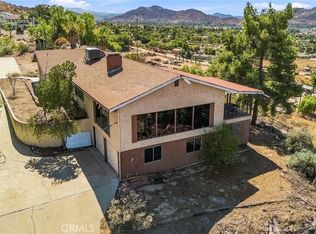 MLS ID #IV26191840, JOSE LOPEZ, Seekvend Realty. CRMLS
Local buyer's agents are ready to help
