Skip main navigation
Off market
  • $710,100

    7088 W Fm 898, Bonham, TX 75418

    3beds
    2,891sqft
    Single Family Residence
    Built in 1985
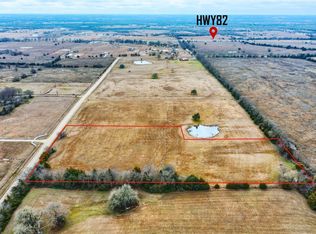
    18.67 Acres Lot
    $710,100 Zestimate®
    $246/sqft
    $2,967 Estimated rent

    Home value

    $710,100

    $589,000 - $852,000

    $2,967/mo

    Zestimate® history
    Loading
    Loading...

    Owner options

    List your home for rent

    $2,967/mo

    Rent Zestimate®

    Find your next renter with Zillow Rental Manager. Plus, with online applications, you can quickly screen prospective tenants – for free.

    Learn more

    $2,967/mo

    Rent Zestimate®

    Refinance and save

    $4,430/mo

    Est. payment

    Refinancing to a lower rate could help reduce your monthly payments and save thousands over the life of the loan.

    See today's rates

    $4,430/mo

    Est. payment

    Explore your selling options

    Work with a Zillow partner agent

    Leverage their expertise and Zillow's premium Showcase listings to get your home seen by more buyers.

    Get started

    List with your own agent

    Get your home in front of millions of buyers by listing it on Zillow.

    Learn how to do it

    Sell it yourself

    Take full control of how buyers see your home on Zillow by listing For Sale by Owner (FSBO).

    List your home

    What's special

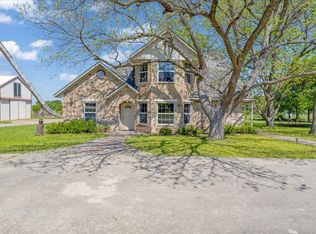
    Looking for peace and quiet without giving up all the conveniences? This is the perfect solution. Only minutes from Bonham and Sherman. This home offers it all. Huge barn with concrete floor and tons of work space along with stables and pens. Pond on corner of property with all the cross fencing you need to divide living and ranching. Detached 3-car garage has unfinished space above, perfect for storage or a fun play space for the kids. Inside home boasts of expansive ceiling in living with gorgeous brick fireplace nestled between large windows and plantation shutters. Balcony space upstairs is just right for family game night, or homework space. Large secondary bedrooms. Master suite boasts of bay window with peaceful view, and a spa like bath. His and her closets in master bath along with a separate dressing area with mirror and storage. The kitchen is large with SS appliances, eat in bar, and spacious breakfast nook. Open dining room inside foyer. Home is being sold AS IS.

    This property is off market, which means it's not currently listed for sale or rent on Zillow. This may be different from what's available on other websites or public sources.

    Zillow last checked:

    Listing updated:

    Listed by:

    Ken Ussery 0669438,

    RE/MAX Four Corners 972-396-9100

    Bought with:

    Michele Smith

    Lake & Country Realty, LLC

    Source: NTREIS,MLS#: 20021364

    Facts & features

    Interior

    Bedrooms & bathrooms
    • Bedrooms: 3
    • Bathrooms: 3
    • Full bathrooms: 2
    • 1/2 bathrooms: 1
    Heating
    • Electric, Fireplace(s)
    Cooling
    • Electric
    Appliances
    • Included: Dryer, Dishwasher, Disposal, Gas Range, Microwave, Refrigerator, Washer
    Features
    • Built-in Features, Cedar Closet(s), Cathedral Ceiling(s), Decorative/Designer Lighting Fixtures, Double Vanity, Eat-in Kitchen, Granite Counters, High Speed Internet, Kitchen Island, Loft, Open Floorplan, Pantry, Vaulted Ceiling(s), Walk-In Closet(s)
    • Flooring: Carpet, Ceramic Tile, Laminate
    • Has basement: No
    • Number of fireplaces: 1
    • Fireplace features: Gas
    Interior area
    • Total interior livable area: 2,891 sqft

    Property

    Parking
    • Total spaces: 3
    • Parking features: Concrete, Driveway, Garage, Garage Door Opener, Oversized, Storage
    • Attached garage spaces: 3
    • Has uncovered spaces: Yes
    Accessibility
    • Accessibility features: Accessible Full Bath, Accessible Approach with Ramp, Accessible Entrance
    Features
    • Levels: Two
    • Stories: 2
    • Patio & porch: Covered
    • Exterior features: Outdoor Living Area, Rain Gutters
    • Pool features: None
    • Fencing: Barbed Wire,Cross Fenced
    Lot
    • Size: 18.67 Acres
    • Features: Acreage, Agricultural, Back Yard, Greenbelt, Lawn, Landscaped, Pasture, Pond on Lot, Many Trees
    Details
    • Additional structures: Barn(s), Stable(s)
    • Parcel number: 000000084058

    Construction

    Type & style
    • Home type: SingleFamily
    • Architectural style: Traditional,Detached
    • Property subtype: Single Family Residence
    • Attached to another structure: Yes
    Materials
    • Brick
    • Foundation: Slab
    • Roof: Composition
    Condition
    • Year built: 1985

    Utilities & green energy

    • Sewer: Septic Tank
    • Water: Well
    • Utilities for property: Septic Available, Water Available

    Community & neighborhood

    Location
    • Region: Bonham

    HOA & financial

    HOA
    • Has HOA: No
    • Association name: Brookstone McKinney Residential Assoc

    Price history

    DateEventPrice
    5/13/2022Sold--
    Source: NTREIS #20021364 Report a problem
    4/8/2022Contingent$795,000$275/sqft
    Source: NTREIS #20021364 Report a problem
    3/31/2022Listed for sale$795,000$275/sqft
    Source: NTREIS #20021364 Report a problem

    Public tax history

    Tax history is unavailable.

    Neighborhood: 75418

    Nearby schools

    GreatSchools rating
    Schools provided by the listing agent
    • Elementary: Ector
    • Middle: Ector
    • High: Ector
    • District: Ector ISD

    Source: NTREIS. This data may not be complete. We recommend contacting the local school district to confirm school assignments for this home.

    Get a cash offer in 3 minutes
    Find out how much your home could sell for in as little as 3 minutes with a no-obligation cash offer.
    Estimated market value
    $710,100
    Get a cash offer in 3 minutes
    Find out how much your home could sell for in as little as 3 minutes with a no-obligation cash offer.
    Estimated market value
    $710,100