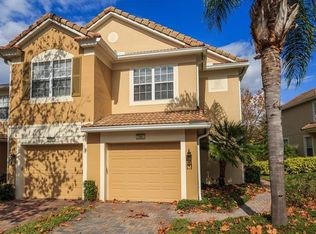
Beautiful & UPGRADED Townhome located in a Sought After Private * GATED * Community in * DESIRABLE DR. PHILLIPS LOCATION * with Tranquil Green Space and * NO REAR NEIGHBORS * Spacious 3 Bedrooms 2.5 Bathrooms offering Upgrades and Architectural Details Throughout including * WOOD Floors * Crown Molding * WOOD Look TILE Floors * NO CARPET ANYWHERE in the home & More! This Spotless and Move-In Ready Townhome was UPDATED in Sept. 2021 including * All New Interior Paint Throughout the home * New Washer and Dryer *Updated Primary Bathroom Featuring Gorgeous QUARTZ Countertops with Undermount Sink, New Fixtures, New Hardware and Framed Mirrors. This Exceptional Home Welcomes you in with Exquisite Details, Finishes & Architectural Design. The First floor Boasts a Spacious & Open Floor Plan, a Beautiful Kitchen with 42” CABINETS w/ Crown Molding & GRANITE Counters. The kitchen is perfectly positioned to cook and entertain while overlooking the Dining Room, Private Patio and Spacious Great Room with WOOD Look Tile Floors. Additionally downstairs you have a Large Foyer area and an UPGRADED Half Bathroom with a Gorgeous, Furniture Style Sink Cabinet and a Stunning Framed Mirror. As you ascend the WOOD Stairs to the second floor you will find a Spacious Owners Suite with a Vaulted Ceiling, New Ceiling Fan with a Remote (2021) and an Oversized WALK-IN CLOSET with Custom BUILT INS. A Generous Sized ~ Spa Like ~ Owners Bathroom UPGRADED and UPDATED offering a Dual QUARTZ Top Vanity, Travertine Shower and a Separate Water Closet. Additionally, upstairs you will find 2 Bedrooms both with WOOD Floring, a Full Bathroom with a Travertine Tile Shower and a Laundry Room. Enjoy Outdoor Florida Living at its Best on your PRIVATE ~ TILED ~ * COVERED & SCREENED PATIO * that Backs to an open *GREEN SPACE* providing Peace & Privacy. This Wonderful GATED Community Features a Fabulous Community POOL. Located in the Highly Desired ~ DR. PHILLIPS ~ area, where Charm meets Convenience. Just minutes to UPSCALE Shopping & Restaurants, Millenia Mall, Famed Restaurant Row, DISNEY WORLD & UNIVERSAL Studios Theme Parks, World Class Golfing, Whole Foods & More. Quick Access onto major roads to easily get you to Orlando International Airport, the Space Coast, Sunny Beaches & anywhere you want to go. Great Schools, a Beautiful Home, in a Prime Location. Welcome Home!
Sold for $410,000
$410,000
7089 CADIZ BOULEVARD, ORLANDO, FL 32819
3beds
1,672sqft
Townhouse
Built in 2006
1,800 Square Feet Lot
$400,800 Zestimate®
$245/sqft
$2,527 Estimated rent
Home value
$400,800
$381,000 - $421,000
$2,527/mo
Zestimate® history
Owner options
List your home for rent
$2,527/mo
Rent Zestimate®
Find your next renter with Zillow Rental Manager. Plus, with online applications, you can quickly screen prospective tenants – for free.
$2,527/mo
Rent Zestimate®
Refinance and save
$3,258/mo
Est. payment
Refinancing to a lower rate could help reduce your monthly payments and save thousands over the life of the loan.
$3,258/mo
Est. payment
Explore your selling options
Work with a Zillow partner agent
Leverage their expertise and Zillow's premium Showcase listings to get your home seen by more buyers.
Get startedList with your own agent
Get your home in front of millions of buyers by listing it on Zillow.
Learn how to do itSell it yourself
Take full control of how buyers see your home on Zillow by listing For Sale by Owner (FSBO).
List your homeWhat's special
Sunny beachesWorld class golfingDisney worldUniversal studios theme parksPrivate patioOversized walk-in closetInternational airport
Zillow last checked:
Listing updated:
Listed by:
Kim Arena 407-701-1621,
COLDWELL BANKER REALTY 407-352-1040
Bought with:
Alejandro Quiel, Jr, 3282415
PREMIER SOTHEBYS INT'L REALTY
Source: Stellar MLS,MLS#: O6139073 Originating MLS: Orlando Regional
Originating MLS: Orlando Regional
Facts & features
Interior
Bedrooms & bathrooms
- Bedrooms: 3
- Bathrooms: 3
- Full bathrooms: 2
- 1/2 bathrooms: 1
Rooms
- Room types: Family Room, Utility Room
Primary bedroom
- Features: Walk-In Closet(s)
- Level: Second
- Dimensions: 14x12
Bedroom 2
- Features: Built-in Closet
- Level: Second
- Dimensions: 14x11
Bedroom 3
- Features: Built-in Closet
- Level: Second
- Dimensions: 13x11
Primary bathroom
- Level: Second
- Dimensions: 12x10
Bathroom 2
- Level: Second
- Dimensions: 9x6
Balcony porch lanai
- Level: First
- Dimensions: 13x8
Dining room
- Level: First
- Dimensions: 10x10
Foyer
- Level: First
- Dimensions: 9x6
Kitchen
- Level: First
- Dimensions: 15x10
Laundry
- Level: Second
- Dimensions: 6x4
Living room
- Level: First
- Dimensions: 17x14
Heating
- Electric
Cooling
- Central Air
Appliances
- Included: Dishwasher, Disposal, Dryer, Microwave, Range, Refrigerator, Washer
- Laundry: Inside
Features
- Ceiling Fan(s), Crown Molding, High Ceilings, Kitchen/Family Room Combo, Open Floorplan, Split Bedroom, Stone Counters, Thermostat, Vaulted Ceiling(s), Walk-In Closet(s)
- Flooring: Tile, Hardwood
- Doors: Sliding Doors
- Windows: Blinds
- Has fireplace: No
Interior area
- Total structure area: 2,028
- Total interior livable area: 1,672 sqft
Property
Parking
- Total spaces: 1
- Parking features: Driveway, Garage Door Opener
- Attached garage spaces: 1
- Has uncovered spaces: Yes
Features
- Levels: Two
- Stories: 2
- Patio & porch: Covered, Patio, Screened
- Exterior features: Irrigation System, Rain Gutters, Sidewalk
Lot
- Size: 1,800 Square Feet
- Features: Landscaped, Level, Private, Sidewalk
Details
- Parcel number: 262328888700500
- Zoning: PD
- Special conditions: None
Construction
Type & style
- Home type: Townhouse
- Property subtype: Townhouse
Materials
- Block, Stucco, Wood Frame
- Foundation: Slab
- Roof: Tile
Condition
- Completed
- New construction: No
- Year built: 2006
Utilities & green energy
- Sewer: Public Sewer
- Water: Public
- Utilities for property: BB/HS Internet Available, Cable Available, Electricity Connected, Water Connected
Community & HOA
Community
- Features: Community Mailbox, Deed Restrictions, Gated Community - No Guard, Pool, Sidewalks
- Pet fee: $0 monthly
- Subdivision: VISTAS/PHILLIPS COMMONS
HOA
- Has HOA: Yes
- Amenities included: Gated, Pool, Security
- Services included: Community Pool, Trash
- HOA fee: $314 monthly
- HOA name: Beacon Community Management
- HOA phone: 407-494-1099
Location
- Region: Orlando
Financial & listing details
- Price per square foot: $245/sqft
- Tax assessed value: $335,645
- Annual tax amount: $4,942
- Date on market: 9/13/2023
- Cumulative days on market: 9 days
- Listing terms: Cash,Conventional
- Ownership: Fee Simple
- Total actual rent: 0
- Electric utility on property: Yes
- Road surface type: Paved
Price history
| Date | Event | Price |
|---|---|---|
| 10/5/2023 | Sold | $410,000-2.4%$245/sqft |
Source:  Stellar MLS #O6139073 Report a problem Stellar MLS #O6139073 Report a problem | ||
| 9/25/2023 | Pending sale | $419,900$251/sqft |
Source: Stellar MLS #O6139073 Report a problem | ||
| 9/13/2023 | Listed for sale | $419,900+67.3%$251/sqft |
Source: Stellar MLS #O6139073 Report a problem | ||
| 8/4/2017 | Sold | $251,000+25.5%$150/sqft |
Source: Public Record Report a problem | ||
| 2/13/2010 | Listing removed | $200,000+21.2%$120/sqft |
Source: Keller Williams Realty at The Vistas Report a problem | ||
| 8/28/2009 | Sold | $165,000-17.5%$99/sqft |
Source: Public Record Report a problem | ||
| 2/14/2009 | Price change | $200,000-9.1%$120/sqft |
Source: Keller Williams Realty at The Vistas Report a problem | ||
| 1/24/2009 | Listed for sale | $220,000-4.3%$132/sqft |
Source: Keller Williams Realty at The Vistas Report a problem | ||
| 11/24/2008 | Listing removed | $230,000$138/sqft |
Source: Postlets Report a problem | ||
| 9/26/2008 | Listed for sale | $230,000-31.3%$138/sqft |
Source: Postlets Report a problem | ||
| 9/8/2006 | Sold | $334,800$200/sqft |
Source: Public Record Report a problem | ||
Public tax history
| Year | Property taxes | Tax assessment |
|---|---|---|
| 2024 | $6,172 +16.1% | $335,645 +15.6% |
| 2023 | $5,315 +7.6% | $290,237 +8.4% |
| 2022 | $4,942 +8.6% | $267,824 +10% |
| 2021 | $4,551 +0.7% | $243,476 +1.4% |
| 2020 | $4,519 +0% | $240,001 +1.5% |
| 2019 | $4,516 +3.4% | $236,526 +4.5% |
| 2018 | $4,369 0% | $226,244 +2.3% |
| 2017 | $4,369 +36.8% | $221,091 +11.1% |
| 2016 | $3,194 +0.6% | $199,075 +6.9% |
| 2015 | $3,176 -16.2% | $186,306 +4.5% |
| 2014 | $3,791 +86.6% | $178,199 +25.8% |
| 2013 | $2,031 +0% | $141,692 +0.6% |
| 2012 | $2,030 -0.6% | $140,874 -0.1% |
| 2011 | $2,042 +1.2% | $141,060 -1.3% |
| 2010 | $2,018 | $142,874 -18.9% |
| 2009 | -- | $176,258 -27.8% |
| 2008 | $4,509 -7.4% | $244,075 -11.4% |
| 2007 | $4,868 +613.5% | $275,353 +760.5% |
| 2006 | $682 +42% | $32,000 +47.3% |
| 2005 | $480 | $21,725 |
Find assessor info on the county website
Neighborhood: 32819
Nearby homes
- $395,6003 bd3 ba1.6k sqft7081 Cadiz Blvd, Orlando, FL 32819Off Market
- $384,6002 bd3 ba1.5k sqft7097 Cadiz Blvd, Orlando, FL 32819Off Market

- $376,9003 bd2 ba1.5k sqft7105 Cadiz Blvd, Orlando, FL 32819Off Market

- $386,1003 bd3 ba1.6k sqft7111 Cadiz Blvd, Orlando, FL 32819Off Market
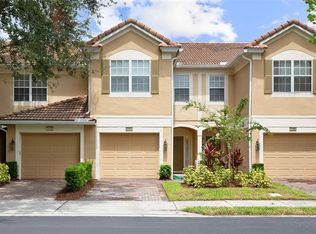
- $380,4003 bd3 ba1.6k sqft7065 Cadiz Blvd, Orlando, FL 32819Off Market
- $345,0002 bd2 ba1.4k sqft7119 Cadiz Blvd, Orlando, FL 32819Off Market
- $435,0003 bd3 ba1.6k sqft7057 Cadiz Blvd, Orlando, FL 32819For Sale
- $373,9003 bd2 ba1.6k sqft7127 Cadiz Blvd, Orlando, FL 32819Off Market
Nearby schools
GreatSchools rating
- 8/10Dr. Phillips Elementary SchoolGrades: PK-5Distance: 0.6 mi
- 5/10Dr. Phillips High SchoolGrades: PK,8-12Distance: 0.5 mi
- 7/10Southwest Middle SchoolGrades: 6-8Distance: 0.9 mi
Schools provided by the listing agent
- Elementary: Dr. Phillips Elem
- Middle: Southwest Middle
- High: Dr. Phillips High
Source: Stellar MLS. This data may not be complete. We recommend contacting the local school district to confirm school assignments for this home.
Get a cash offer in 3 minutes
Find out how much your home could sell for in as little as 3 minutes with a no-obligation cash offer.
Estimated market value
$400,800
Get a cash offer in 3 minutes
Find out how much your home could sell for in as little as 3 minutes with a no-obligation cash offer.
Estimated market value
$400,800
- Florida
- Orange County
- Doctor Phillips
- 32819
- 7089 CADIZ BOULEVARD
Nearby cities
Nearby zip codes
Other Doctor Phillips Topics
