Step into over 2,300 sq ft of thoughtfully designed living space featuring 4 bedrooms, 2.5 bathrooms, and a 2-car garage. Whether you're settling down, retiring near the coast, or relocating for duty, this home has everything you need.
Three bedrooms and a full bath are located just off the front foyer—perfect for guests, kids, or a home office—alongside a convenient half bath and laundry room.
At the heart of the home, the open-concept kitchen boasts a spacious quartz island, walk-in pantry, and dining area, all flowing seamlessly into the living room and covered back porch. It's perfect for entertaining or relaxing after a long day.
The private primary suite offers a true retreat with a double vanity, garden tub, separate shower, and a large walk-in closet.
Enjoy the fenced backyard and a location that offers the best of everything—less than 10 minutes from The Promenade, with a quick drive to Keesler Air Force Base and the Gulf Coast beaches.
Whether you're starting out or starting fresh, this home blends style, space, and location into one welcoming package.
Closed
Price Unknown
7089 Glen Eagle Dr, Biloxi, MS 39532
4beds
2,306sqft
Residential, Single Family Residence
Built in 2020
0.28 Acres Lot
$340,200 Zestimate®
$--/sqft
$2,632 Estimated rent
Home value
$340,200
$306,000 - $381,000
$2,632/mo
Zestimate® history
Owner options
List your home for rent
$2,632/mo
Rent Zestimate®
Find your next renter with Zillow Rental Manager. Plus, with online applications, you can quickly screen prospective tenants – for free.
$2,632/mo
Rent Zestimate®
Refinance and save
Refinancing to a lower rate could help reduce your monthly payments and save thousands over the life of the loan.
Explore your selling options
Work with a Zillow partner agent
Leverage their expertise and Zillow's premium Showcase listings to get your home seen by more buyers.
Get startedList with your own agent
Get your home in front of millions of buyers by listing it on Zillow.
Learn how to do itSell it yourself
Take full control of how buyers see your home on Zillow by listing For Sale by Owner (FSBO).
List your homeWhat's special
Private primary suiteSeparate showerCovered back porchThoughtfully designed living spaceDining areaWalk-in pantryFenced backyard
Zillow last checked:
Listing updated:
Listed by:
Nicole S Sanchez 228-243-1222,
Keller Williams
Bought with:
Tiffany Ponville, S587711
Compass
Source: MLS United,MLS#: 4110399
Facts & features
Interior
Bedrooms & bathrooms
- Bedrooms: 4
- Bathrooms: 3
- Full bathrooms: 2
- 1/2 bathrooms: 1
Heating
- Central, Electric
Cooling
- Central Air, Electric
Appliances
- Included: Dishwasher, Disposal, Microwave, Oven
- Laundry: In Hall
Features
- Ceiling Fan(s), High Ceilings, Open Floorplan, Stone Counters, Walk-In Closet(s), Double Vanity, Granite Counters
- Flooring: Vinyl, Carpet
- Has fireplace: No
Interior area
- Total structure area: 2,306
- Total interior livable area: 2,306 sqft
Property
Parking
- Total spaces: 2
- Parking features: Driveway, Garage Door Opener
- Garage spaces: 2
- Has uncovered spaces: Yes
Features
- Levels: One
- Stories: 1
- Patio & porch: Patio, Porch
- Exterior features: Private Yard
- Fencing: Back Yard,Fenced
Lot
- Size: 0.28 Acres
Details
- Parcel number: 1207k01005.049
Construction
Type & style
- Home type: SingleFamily
- Property subtype: Residential, Single Family Residence
Materials
- Brick Veneer, Siding
- Foundation: Slab
- Roof: Architectural Shingles
Condition
- New construction: No
- Year built: 2020
Utilities & green energy
- Sewer: Public Sewer
- Water: Public
- Utilities for property: Electricity Connected, Sewer Connected, Water Connected
Community & HOA
Community
- Features: Curbs, Near Entertainment
- Subdivision: Glen Eagle
HOA
- Has HOA: Yes
- Services included: Other
Location
- Region: Biloxi
Financial & listing details
- Tax assessed value: $241,268
- Annual tax amount: $2,358
- Date on market: 4/17/2025
- Electric utility on property: Yes
Price history
| Date | Event | Price |
|---|---|---|
| 7/7/2025 | Sold | -- |
Source: MLS United #4110399 Report a problem | ||
| 6/4/2025 | Pending sale | $334,000$145/sqft |
Source: MLS United #4110399 Report a problem | ||
| 5/16/2025 | Price change | $334,000-1.5%$145/sqft |
Source: MLS United #4110399 Report a problem | ||
| 4/17/2025 | Listed for sale | $339,000$147/sqft |
Source: MLS United #4110399 Report a problem | ||
| 7/27/2020 | Sold | -- |
Source: MLS United #3359012 Report a problem | ||
Public tax history
| Year | Property taxes | Tax assessment |
|---|---|---|
| 2025 | $4,172 +76.9% | $36,190 +56.7% |
| 2024 | $2,358 -0.5% | $23,102 |
| 2023 | $2,371 -0.7% | $23,102 |
| 2022 | $2,388 -0.4% | $23,102 -90% |
| 2021 | $2,398 +562.1% | $231,022 +1055.1% |
| 2020 | $362 | $20,000 |
Find assessor info on the county website
Neighborhood: Woolmarket
Nearby homes
- $--5 bd3 ba3k sqft7004 Glen Eagle Dr, Biloxi, MS 39532Sold

- $--4 bd3 ba2.9k sqft13438 Mayfair Ln, Biloxi, MS 39532Sold
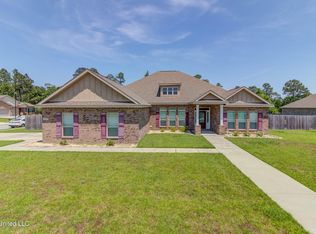
- $481,2004 bd4 ba2.7k sqft7060 Glen Eagle Dr, Biloxi, MS 39532Off Market
- $367,300-- bd-- ba2.7k sqft7072 Glen Eagle Dr, Biloxi, MS 39532Off Market
- $443,3005 bd3 ba3k sqft7104 Glen Eagle Dr, Biloxi, MS 39532Off Market
- $421,3005 bd3 ba3.1k sqft7111 Glen Eagle Drive, Biloxi, MS 39532Off Market
- $354,5004 bd2 ba2k sqft7153 Glen Eagle Dr, Biloxi, MS 39532Off Market
- $373,5004 bd2 ba2k sqft7177 Glen Eagle Dr, Biloxi, MS 39532Off Market
Nearby schools
GreatSchools rating
- 8/10Woolmarket Elementary SchoolGrades: K-6Distance: 2.7 mi
- 9/10Creekbend Elementary and Middle SchoolGrades: K-8Distance: 3.1 mi
- 8/10Diberville Senior High SchoolGrades: 9-12Distance: 2.4 mi
Schools provided by the listing agent
- Elementary: Woolmarket
- High: D'Iberville
Source: MLS United. This data may not be complete. We recommend contacting the local school district to confirm school assignments for this home.
Sell for more on Zillow
Get a Zillow Showcase℠ listing at no additional cost and you could sell for .
$340,200
2% more
+$6,804
With Zillow Showcase(estimated)
$347,004
- Mississippi
- Harrison County
- Biloxi
- 39532
- Woolmarket
- 7089 Glen Eagle Dr
Nearby cities
Nearby neighborhoods
Nearby zip codes
Other Biloxi Topics
