Welcome to this spacious 5-bedroom, 3-bath home nestled on an oversized private lot in the serene community of Brooksville, Florida. Surrounded by lush greenery and mature trees, this property offers a peaceful setting with plenty of room to relax, entertain, and enjoy nature. Step inside to a comfortable living room filled with natural light from large windows, creating a bright and inviting space for family gatherings. The kitchen is the heart of the home, featuring a center island, sleek granite countertops, and ample storage. Conveniently located in the center of the home, is a laundry room with a closet for added functionality. For added privacy, the primary bedroom is tucked away in its own wing of the house, complete with a private en-suite bathroom and a walk-in closet. On the opposite side, you'll find four generously sized bedrooms, perfect for family, guests, or flexible spaces like a home office, gym, or craft room. Located in a quiet, friendly neighborhood, this home combines peaceful living with easy access to major highways and the vibrant city life of Tampa. Enjoy the best of both worlds — a relaxing retreat with nearby shops, restaurants, and entertainment. Don’t miss the opportunity to make this Brooksville home your own. Schedule your showing today!
Sold for $285,000
$285,000
7089 HILTON DRIVE, BROOKSVILLE, FL 34601
5beds
2,052sqft
Mobile Home
Built in 2023
0.49 Acres Lot
$279,600 Zestimate®
$139/sqft
$2,042 Estimated rent
Home value
$279,600
$249,000 - $316,000
$2,042/mo
Zestimate® history
Owner options
List your home for rent
$2,042/mo
Rent Zestimate®
Find your next renter with Zillow Rental Manager. Plus, with online applications, you can quickly screen prospective tenants – for free.
$2,042/mo
Rent Zestimate®
Refinance and save
$1,917/mo
Est. payment
Refinancing to a lower rate could help reduce your monthly payments and save thousands over the life of the loan.
$1,917/mo
Est. payment
Explore your selling options
Work with a Zillow partner agent
Leverage their expertise and Zillow's premium Showcase listings to get your home seen by more buyers.
Get startedList with your own agent
Get your home in front of millions of buyers by listing it on Zillow.
Learn how to do itSell it yourself
Take full control of how buyers see your home on Zillow by listing For Sale by Owner (FSBO).
List your homeWhat's special
Center islandSleek granite countertopsAmple storageSurrounded by lush greeneryWalk-in closetOversized private lot
Zillow last checked:
Listing updated:
Listed by:
Hector Contreras 813-426-2669,
WEICHERT REALTORS EXCLUSIVE PROPERTIES 813-426-2669,
Alvin Satram 727-967-5661,
WEICHERT REALTORS EXCLUSIVE PROPERTIES
Bought with:
DJ Arrazcaeta Jr, LLC, 3370780
RE/MAX ALLIANCE GROUP
Source: Stellar MLS,MLS#: TB8383030 Originating MLS: Suncoast Tampa
Originating MLS: Suncoast Tampa
Facts & features
Interior
Bedrooms & bathrooms
- Bedrooms: 5
- Bathrooms: 3
- Full bathrooms: 3
Primary bedroom
- Features: Walk-In Closet(s)
- Level: First
Bedroom 2
- Features: Built-in Closet
- Level: First
Bedroom 3
- Features: Built-in Closet
- Level: First
Bedroom 4
- Features: Built-in Closet
- Level: First
Bedroom 5
- Features: Built-in Closet
- Level: First
Dining room
- Level: First
Kitchen
- Level: First
Living room
- Level: First
Heating
- Central
Cooling
- Central Air
Appliances
- Included: Disposal, Dryer, Refrigerator, Washer
- Laundry: Laundry Room
Features
- Open Floorplan, Primary Bedroom Main Floor, Split Bedroom, Stone Counters, Walk-In Closet(s)
- Flooring: Engineered Hardwood, Parquet
- Has fireplace: No
Interior area
- Total structure area: 2,052
- Total interior livable area: 2,052 sqft
Property
Features
- Levels: One
- Stories: 1
- Exterior features: Other
Lot
- Size: 0.49 Acres
- Features: Corner Lot
Details
- Parcel number: R3212220042000000060
- Zoning: AE
- Special conditions: None
Construction
Type & style
- Home type: MobileManufactured
- Property subtype: Mobile Home
Materials
- Other
- Foundation: Pillar/Post/Pier
- Roof: Shingle
Condition
- New construction: No
- Year built: 2023
Utilities & green energy
- Sewer: Public Sewer
- Water: Public
- Utilities for property: Cable Available, Electricity Connected, Public, Water Connected
Community & HOA
Community
- Pet fee: $0 monthly
- Subdivision: HIGHPOINT GARDENS UNREC
HOA
- Has HOA: No
Location
- Region: Brooksville
Financial & listing details
- Price per square foot: $139/sqft
- Tax assessed value: $236,261
- Annual tax amount: $3,456
- Date on market: 5/7/2025
- Cumulative days on market: 62 days
- Listing terms: Cash,Conventional,FHA,VA Loan
- Ownership: Fee Simple
- Total actual rent: 0
- Electric utility on property: Yes
- Road surface type: Dirt
- Body type: Single Wide
Price history
| Date | Event | Price |
|---|---|---|
| 8/15/2025 | Sold | $285,000+0%$139/sqft |
Source:  Stellar MLS #TB8383030 Report a problem Stellar MLS #TB8383030 Report a problem | ||
| 7/9/2025 | Pending sale | $284,999$139/sqft |
Source: Stellar MLS #TB8383030 Report a problem | ||
| 6/25/2025 | Price change | $284,999-1.7%$139/sqft |
Source: Stellar MLS #TB8383030 Report a problem | ||
| 5/19/2025 | Price change | $289,999-3.3%$141/sqft |
Source: Stellar MLS #TB8383030 Report a problem | ||
| 5/7/2025 | Listed for sale | $299,999+1204.3%$146/sqft |
Source: Stellar MLS #TB8383030 Report a problem | ||
| 6/20/2022 | Sold | $23,000-51.6%$11/sqft |
Source: Public Record Report a problem | ||
| 9/3/2004 | Sold | $47,500+72.7%$23/sqft |
Source: Public Record Report a problem | ||
| 5/11/1999 | Sold | $27,500$13/sqft |
Source: Public Record Report a problem | ||
Public tax history
| Year | Property taxes | Tax assessment |
|---|---|---|
| 2025 | $3,270 -5.4% | $236,261 -1.9% |
| 2024 | $3,457 +548.8% | $240,925 +3022.8% |
| 2023 | $533 +455.3% | $7,715 +30.9% |
| 2022 | $96 +9.1% | $5,894 +10% |
| 2021 | $88 -37.6% | $5,358 -40.5% |
| 2020 | $141 -3.2% | $9,001 |
| 2019 | $146 +10.5% | $9,001 +5% |
| 2018 | $132 -3.5% | $8,573 |
| 2017 | $137 | $8,573 |
| 2016 | $137 +0.8% | $8,573 |
| 2015 | $135 -1.3% | $8,573 |
| 2014 | $137 -0.6% | $8,573 |
| 2013 | $138 +5% | $8,573 |
| 2012 | $132 -5.5% | $8,573 -7% |
| 2011 | $139 | $9,215 -4.4% |
| 2010 | -- | $9,644 -10% |
| 2009 | $162 -1.9% | $10,716 |
| 2008 | $165 -11.9% | $10,716 |
| 2006 | $187 | $10,716 +49.7% |
| 2005 | -- | $7,159 +9.2% |
| 2004 | $124 +2% | $6,554 +3.6% |
| 2003 | $121 -0.3% | $6,325 |
| 2002 | $122 +1.1% | $6,325 |
| 2001 | $120 +219.5% | $6,325 +224.4% |
| 2000 | $38 | $1,950 |
Find assessor info on the county website
Neighborhood: 34601
Nearby homes
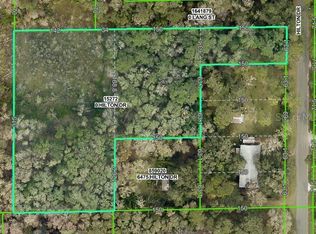
- $26,0002.145 AcresHilton Dr, Brooksville, FL 34601Sold
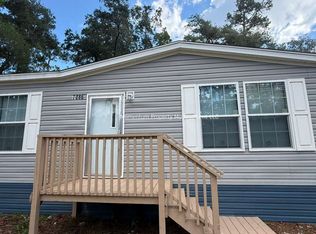
- $240,0003 bd2 ba1.4k sqft7086 Hilton Dr, Brooksville, FL 34601Sold
- $325,5003 bd2 ba1.6k sqft7084 Lang St, Brooksville, FL 34601Off Market
- $210,8003 bd1 ba1.4k sqft7057 Hilton Dr, Brooksville, FL 34601Off Market
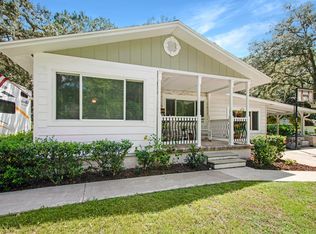
- $281,6003 bd2 ba1.3k sqft7056 Hilton Dr, Brooksville, FL 34601Off Market
- $17,090-- bd-- ba-- sqftHilton Dr, Brooksville, FL 34601Off Market
- $17,090-- bd-- ba-- sqftHilton Dr, Brooksville, FL 34601Off Market
- $261,1002 bd2 ba1.1k sqft7050 Hilton Dr, Brooksville, FL 34601Off Market
Nearby schools
GreatSchools rating
- 4/10Eastside Elementary SchoolGrades: PK-5Distance: 2.2 mi
- 2/10Hernando High SchoolGrades: PK,6-12Distance: 3.9 mi
- 5/10D. S. Parrott Middle SchoolGrades: 6-8Distance: 6.6 mi
Schools provided by the listing agent
- Elementary: Eastside Elementary School
- Middle: D.S. Parrot Middle
- High: Hernando High
Source: Stellar MLS. This data may not be complete. We recommend contacting the local school district to confirm school assignments for this home.
Get a cash offer in 3 minutes
Find out how much your home could sell for in as little as 3 minutes with a no-obligation cash offer.
Estimated market value
$279,600
Get a cash offer in 3 minutes
Find out how much your home could sell for in as little as 3 minutes with a no-obligation cash offer.
Estimated market value
$279,600
- Florida
- Hernando County
- Brooksville
- 34601
- 7089 HILTON DRIVE
Nearby cities
Nearby neighborhoods
Nearby zip codes
Other Brooksville Topics
