Skip main navigation
Closed
  • Listed by: EXP Realty, LLC • Kristie Weber • Contact: 314-333-2225
    Bought with: MILE Real Estate
    Price Unknown

    7089 Mindy Mdws, Dittmer, MO 63023

    4beds
    2,800sqft
    Single Family Residence
    Built in 1981
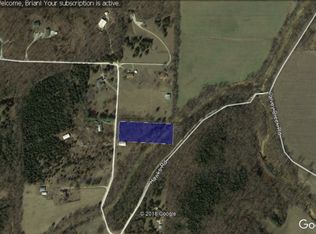
    2.13 Acres Lot
    $371,300 Zestimate®
    $--/sqft
    $2,811 Estimated rent

    Home value

    $371,300

    $330,000 - $420,000

    $2,811/mo

    Zestimate® history
    Loading
    Loading...

    Owner options

    List your home for rent

    $2,811/mo

    Rent Zestimate®

    Find your next renter with Zillow Rental Manager. Plus, with online applications, you can quickly screen prospective tenants – for free.

    Learn more

    $2,811/mo

    Rent Zestimate®

    Refinance and save

    Refinancing to a lower rate could help reduce your monthly payments and save thousands over the life of the loan.

    See today's rates

    Explore your selling options

    Work with a Zillow partner agent

    Leverage their expertise and Zillow's premium Showcase listings to get your home seen by more buyers.

    Get started

    List with your own agent

    Get your home in front of millions of buyers by listing it on Zillow.

    Learn how to do it

    Sell it yourself

    Take full control of how buyers see your home on Zillow by listing For Sale by Owner (FSBO).

    List your home

    What's special

    Wood-burning fireplaceLarge deckSerene acresBreathtaking scenic viewsOpen floor planGenerous eat-in kitchenFinished lower level
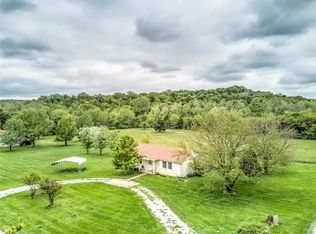
    Nestled on over two serene acres in a private setting, this spacious 4-bedroom, 2.5-bath home offers plenty of room to grow! Enjoy cozy evenings by the wood-burning fireplace within an open floor plan that seamlessly connects to a generous eat-in kitchen. Step out onto the large deck and take in breathtaking scenic views — perfect for relaxation or entertaining. The finished lower level adds even more versatility, featuring a recreation room with a wet bar, two bonus rooms ideal for a home office or hobby space, and an additional half bath. Plus, a convenient walk-out leads to a covered patio, extending your living space outdoors. Bonus: A separate 30’ x 40’ steel building with dedicated electrical service provides the perfect workshop or home business space. This is truly your forever home — don’t wait, it won’t last long!

    Zillow last checked:

    Listing updated:

    Listed by:

    Kristie Weber 314-333-2225,

    EXP Realty, LLC

    Bought with:

    Johnny A Grant, 2023009784

    MILE Real Estate

    Source: MARIS,MLS#: 25036195MLS LogoOriginating MLS: St. Louis Association of REALTORS

    Facts & features

    Interior

    Bedrooms & bathrooms
    • Bedrooms: 4
    • Bathrooms: 3
    • Full bathrooms: 2
    • 1/2 bathrooms: 1
    • Main level bathrooms: 2
    • Main level bedrooms: 3
    Primary bedroom
    • Features: Floor Covering: Carpeting
    • Level: Main
    • Area: 240
    • Dimensions: 15x16
    Bedroom
    • Features: Floor Covering: Carpeting
    • Level: Main
    • Area: 132
    • Dimensions: 12x11
    Bedroom
    • Features: Floor Covering: Carpeting
    • Level: Lower
    • Area: 143
    • Dimensions: 11x13
    Bedroom 2
    • Features: Floor Covering: Carpeting
    • Level: Main
    • Area: 132
    • Dimensions: 12x11
    Bathroom
    • Features: Floor Covering: Vinyl
    • Level: Main
    • Area: 42
    • Dimensions: 7x6
    Bathroom
    • Features: Floor Covering: Ceramic Tile
    • Level: Main
    • Area: 48
    • Dimensions: 6x8
    Bathroom
    • Features: Floor Covering: Vinyl
    • Level: Lower
    • Area: 42
    • Dimensions: 7x6
    Kitchen
    • Features: Floor Covering: Ceramic Tile
    • Level: Main
    • Area: 360
    • Dimensions: 18x20
    Living room
    • Features: Floor Covering: Carpeting
    • Level: Main
    • Area: 252
    • Dimensions: 18x14
    Media room
    • Features: Floor Covering: Carpeting
    • Level: Lower
    • Area: 195
    • Dimensions: 15x13
    Office
    • Features: Floor Covering: Carpeting
    • Level: Lower
    • Area: 165
    • Dimensions: 15x11
    Recreation room
    • Features: Floor Covering: Carpeting
    • Level: Lower
    • Area: 588
    • Dimensions: 28x21
    Heating
    • Forced Air
    Cooling
    • Ceiling Fan(s), Electric
    Appliances
    • Laundry: Laundry Room, Main Level
    Features
    • Basement: Walk-Out Access
    • Number of fireplaces: 1
    • Fireplace features: Living Room
    Interior area
    • Total structure area: 2,800
    • Total interior livable area: 2,800 sqft
    • Finished area above ground: 2,800

    Property

    Parking
    • Total spaces: 8
    • Parking features: Garage - Attached
    • Attached garage spaces: 8
    Features
    • Levels: One
    Lot
    • Size: 2.13 Acres
    Details
    • Additional structures: Garage(s), Outbuilding, Second Garage
    • Parcel number: 057.036.00000027

    Construction

    Type & style
    • Home type: SingleFamily
    • Property subtype: Single Family Residence
    • Attached to another structure: Yes
    Condition
    • Year built: 1981

    Utilities & green energy

    • Electric: 220 Volts
    • Sewer: Public Sewer
    • Water: Well

    Community & HOA

    HOA
    • Has HOA: No
    Location
    • Region: Dittmer

    Financial & listing details

    • Tax assessed value: $191,600
    • Annual tax amount: $2,561
    • Date on market: 6/10/2025
    • Cumulative days on market: 5 days
    • Listing terms: Cash,Conventional,FHA,VA Loan

    Price history

    DateEventPrice
    7/25/2025Sold--
    Source: MARIS #25036195 Report a problem
    6/16/2025Pending sale$275,000$98/sqft
    Source: MARIS #25036195 Report a problem
    6/10/2025Listed for sale$275,000+44.7%$98/sqft
    Source: MARIS #25036195 Report a problem
    12/10/2021Sold--
    Source: MARIS #21075568 Report a problem
    10/23/2021Pending sale$190,000$68/sqft
    Source: Berkshire Hathaway HomeServices Select Properties #21075568 Report a problem
    10/23/2021Contingent$190,000$68/sqft
    Source: MARIS #21075568 Report a problem
    10/20/2021Listed for sale$190,000$68/sqft
    Source: MARIS #21075568 Report a problem

    Public tax history

    YearProperty taxesTax assessment
    2025$2,722 +6.3%$36,400 +7.7%
    2024$2,561 +0.4%$33,800
    2023$2,552 +0.1%$33,800
    2022$2,551 +8.4%$33,800 +7.3%
    2021$2,354 +1.5%$31,500 +4.7%
    2020$2,318 +0%$30,100
    2019$2,317 $30,100
    2018$2,317 +5.3%$30,100
    2017$2,201 $30,100 +17.1%
    2016$2,201 $25,700
    2015-- $25,700 +2%
    2013$1,727 $25,200 +11.5%
    2005-- $22,600 +7.1%
    2004-- $21,100
    2003-- $21,100
    2002-- $21,100
    Find assessor info on the county website

    Neighborhood: 63023

    Nearby schools

    GreatSchools rating
    Schools provided by the listing agent
    • Elementary: Maple Grove Elem.
    • Middle: Northwest Valley School
    • High: Northwest High

    Source: MARIS. This data may not be complete. We recommend contacting the local school district to confirm school assignments for this home.