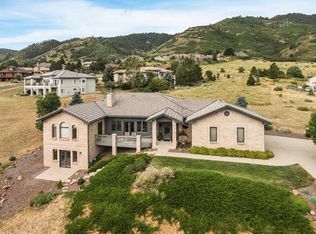
This custom home located in Roxborough Park has 2250 square feet on the main floor and 1850 square feet in the finished walk-out lower level. From the large deck, the massive red rocks frame the view of Chatfield Lake and downtown Denver. As you enter the hone, you will be struck with the open floor plan with high ceilings, the impressive kitchen with granite counter tops and a dining area, a formal dining room for those special occasions, a great room with a gas fireplace, a large bedroom suite including a five-piece bathroom, a walk in closet and a cozy fire place. The main floor that has hard wood floors and carpet also contains an office, a guest bathroom, and a laundry room. A curved staircase leads to the lower level opening up to a large family room, media center, wet bar, two bedrooms, two bathrooms and a room for storage. The property has an extra-large three-car garage. The house sits on a 0.58-acre lot that frequently visited by deer and other wildlife.
This property is not currently displayed as for sale or rent on Zillow. This may be different from what's on other websites or public sources.