Skip main navigation
For sale
  • Price cut: $15K (6/2)
    $225,000

    7089 SE Bluebird Circle, Hobe Sound, FL 33455

    2beds
    1,429sqft
    Manufactured Home, Single Family Residence
    Built in 1978
    5,864 Square Feet Lot
    $216,700 Zestimate®
    $157/sqft
    $-- HOA

    What's special

    Tropical side lanaiSpectacular side lanaiGranite countersNew vanitiesIncredible storage spaceReverse osmosis under sinkCorner doublewide
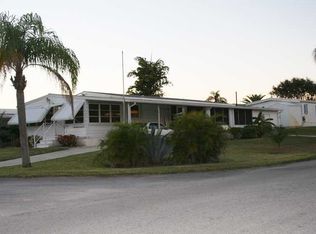
    SHORT SALE! Beautiful Corner Doublewide in Ridgeway, all ages, community in Hobe Sound. 2 Bedrm/2 Bath plus tropical side lanai. 1429 sf under new 4 Ton A/C 2023 & an additional 404 sf w Split A/C unit for Lanai. Major updating was done on this home in 2017 w new luxury vinyl flooring thruout, new vanities, toilets, granite counters, step in shower & jetted tub in both bathrooms. The LR is large & light filled leading out to the front facing FL Room. So much living space! The spectacular side lanai makes you feel like you're in the Keys! Both bedrms are large w double closets & walk in closets. This model has incredible storage space. The kitchen also has additional storage, reverse osmosis under sink. YOU OWN THE LAND, ALL PETS WELCOME, NO HOA, BRING YOUR BOAT/RV. Mins to ocean beaches.
    62 days
    |
    246
    |
    19
    |

    Likely to sell faster than

    Zillow last checked:

    Listing updated:

    Listed by:

    Suzanne L. Dickinson 772-631-9749,

    RE/MAX Masterpiece Realty

    Source: BeachesMLS,MLS#: B26027631MLS LogoOriginating MLS: BeachesMLS

      Facts & features

      Interior

      Bedrooms & bathrooms
      • Bedrooms: 2
      • Bathrooms: 2
      • Full bathrooms: 2
      • Main level bathrooms: 2
      • Main level bedrooms: 2
      Primary bedroom
      • Level: Main
      • Area: 204
      • Dimensions: 17 X 12
      Bedroom 2
      • Level: Main
      • Area: 110
      • Dimensions: 11 X 10
      Family room
      • Level: Main
      • Area: 400
      • Dimensions: 40 X 10
      Florida room
      • Level: Main
      • Area: 230
      • Dimensions: 23 X 10
      Kitchen
      • Level: Main
      • Area: 120
      • Dimensions: 12 X 10
      Living room
      • Level: Main
      • Area: 253
      • Dimensions: 23 X 11
      Heating
      • Central, Electric
      Cooling
      • Central Air, Electric
      Appliances
      • Included: Dryer, Dishwasher, Electric Range, Electric Water Heater, Water Purifier Owned, Refrigerator, Water Heater, Water Purifier, Washer
      • Laundry: Laundry Room
      Features
      • Breakfast Bar, Living/Dining Room, Main Level Primary, Pantry, Storage, Separate Shower, Walk-In Closet(s)
      • Flooring: Vinyl
      • Windows: Shutters
      • Has fireplace: No
      Interior area
      • Total structure area: 1,833
      • Total interior livable area: 1,429 sqft
      Video & virtual tour

      Property

      Parking
      • Total spaces: 3
      • Parking features: Attached Carport, Concrete, Carport
      • Carport spaces: 1
      • Uncovered spaces: 2
      • Details: CarportSpaces:1.00
      Accessibility
      • Accessibility features: None
      Features
      • Levels: One
      • Stories: 1
      • Entry location: under carport
      • Patio & porch: Glass Enclosed, Porch, Screened
      • Exterior features: Outdoor Living Area, Porch
      • Has view: Yes
      • View description: Garden
      • Waterfront features: None
      Lot
      • Size: 5,864 Square Feet
      • Features: Corner Lot, Sprinklers Automatic, Sprinkler System, < 1/4 Acre
      Details
      • Additional structures: Shed(s), Storage
      • Parcel number: 343842051031001209
      • Zoning: Residential
      • Special conditions: Short Sale
      • Other equipment: Irrigation Equipment

      Construction

      Type & style
      • Home type: MobileManufactured
      • Property subtype: Manufactured Home, Single Family Residence
      Materials
      • Modular/Prefab
      • Roof: Metal
      Condition
      • Resale
      • New construction: No
      • Year built: 1978

      Utilities & green energy

      • Electric: 220 Volts
      • Sewer: Public Sewer
      • Water: Public
      • Utilities for property: Cable Available, Sewer Available, Water Available

      Community & HOA

      Community
      • Subdivision: RIDGEWAY
      HOA
      • Has HOA: No
      Location
      • Region: Hobe Sound

      Financial & listing details

      • Price per square foot: $157/sqft
      • Tax assessed value: $173,468
      • Annual tax amount: $2,531
      • Date on market: 5/12/2026
      • Cumulative days on market: 62 days
      • Listing terms: Cash,Conventional,FHA,VA Loan
      • Road surface type: Asphalt, Paved
      • Body type: Double Wide

        Estimated market value

        $216,700

        $206,000 - $228,000

        $2,428/mo

        Price history

        DateEventPrice
        6/2/2026Price change$225,000-6.3%$157/sqft
        Source: BeachesMLS #B26027631 Report a problem
        5/12/2026Listed for sale$240,000-9.4%$168/sqft
        Source: BeachesMLS #B26027631 Report a problem
        7/28/2023Sold$265,000+1.9%$185/sqft
        Source: BeachesMLS #R10869739 Report a problem
        4/20/2023Pending sale$260,000$182/sqft
        Source: BeachesMLS #RX-10869739 Report a problem
        3/6/2023Contingent$260,000$182/sqft
        Source: BeachesMLS #RX-10869739 Report a problem
        3/6/2023Pending sale$260,000$182/sqft
        Source: Martin County REALTORS® of the Treasure Coast (MCRTC) #M20038229 Report a problem
        2/28/2023Listed for sale$260,000+356.9%$182/sqft
        Source: Martin County REALTORS® of the Treasure Coast (MCRTC) #M20038229 Report a problem
        9/13/1995Sold$56,900+5.4%$40/sqft
        Source: Public Record Report a problem
        9/26/1994Sold$54,000$38/sqft
        Source: Public Record Report a problem

        Public tax history

        YearProperty taxesTax assessment
        2025$2,531 -0.1%$173,468 +2.9%
        2024$2,533 +121%$168,580 +88.2%
        2023$1,146 -1.3%$89,587 +3%
        2022$1,162 +2.3%$86,978 +3%
        2021$1,135 +7.5%$84,445 +1.4%
        2020$1,056 +2%$83,280 +2.3%
        2019$1,035 $81,408 +1.9%
        2018$1,035 +2.9%$79,890 +12.4%
        2017$1,006 +78.7%$71,100 +18.9%
        2016$563 $59,810 +42%
        2015$563 $42,111 +0.8%
        2014$563 $41,777 +1.5%
        2013-- $41,160 -9.5%
        2012-- $45,500 -8.2%
        2011-- $49,560 -6.5%
        2010-- $52,994 +2.7%
        2009-- $51,583 +0.1%
        2008-- $51,554 +3.2%
        2007$734 -11.8%$49,951 +2.5%
        2006$833 $48,733 +3%
        2005-- $47,313 +6.5%
        2004$358 $44,441
        2003$358 +5%$44,441 +2.4%
        2002$340 +3.2%$43,400 +1.6%
        2001$330 -5%$42,717 -1.9%
        2000$347 -4.1%$43,537 -1.9%
        1999$362 $44,358
        Find assessor info on the county website

        Monthly payment

        Estimated monthly payment$1,822
        All calculations are estimates and provided by Zillow, Inc. for informational purposes only. Actual amounts may vary.
        HOA fees may include property taxes on listings classified as Co-Ops. Contact the listing agent and/or owner for fee details.
        Mortgage interest rates are dependent on a number of factors, including credit score, down payment, and repayment length. Interest rate data provided by Zillow Group Marketplace, Inc. as of 1/1/1970 from various mortgage lenders with which we have lead or other similar arrangements; the Estimated Payment is an average of those rates.
        See how much you could borrow to make a competitive offer.

        Climate risks

        Neighborhood: 33455

        Getting around

        29 / 100
        Car-Dependent
        39 / 100
        Somewhat Bikeable

        Nearby schools

        GreatSchools rating
        Schools provided by the listing agent
        • Elementary: SeaWind
        • Middle: Murray
        • High: South Fork

        Source: BeachesMLS. This data may not be complete. We recommend contacting the local school district to confirm school assignments for this home.

        A local agent can set up tours, give advice and negotiate with sellers.

        A local lender can help you make sure your offer is ready when you are.

        Browse local experts

        Similar homes