Skip main navigation
Off market
  • $887,200

    7089 Sheila Pond, Schertz, TX 78154

    5beds
    5,113sqft
    SingleFamily
    Built in 2016
    0.74 Acres Lot
    $887,200 Zestimate®
    $174/sqft
    $3,622 Estimated rent

    Home value

    $887,200

    $825,000 - $949,000

    $3,622/mo

    Zestimate® history
    Loading
    Loading...

    Owner options

    List your home for rent

    $3,622/mo

    Rent Zestimate®

    Find your next renter with Zillow Rental Manager. Plus, with online applications, you can quickly screen prospective tenants – for free.

    Learn more

    $3,622/mo

    Rent Zestimate®

    Refinance and save

    $6,088/mo

    Est. payment

    Refinancing to a lower rate could help reduce your monthly payments and save thousands over the life of the loan.

    See today's rates

    $6,088/mo

    Est. payment

    Explore your selling options

    Work with a Zillow partner agent

    Leverage their expertise and Zillow's premium Showcase listings to get your home seen by more buyers.

    Get started

    List with your own agent

    Get your home in front of millions of buyers by listing it on Zillow.

    Learn how to do it

    Sell it yourself

    Take full control of how buyers see your home on Zillow by listing For Sale by Owner (FSBO).

    List your home

    What's special

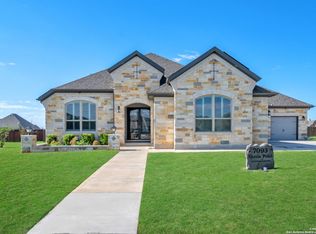
    This amazing home located in Laura Heights Estates is seated on over a half acre lot with 6 garages to include a 4 car tandem with oversize garage door. The home features extensive upgrades in the flooring, custom counters, cabinets and hardware fixtures. Upon entering this exceptional property you are greeted with an impressive foyer boasting beautiful hard wood floors and a soaring ceiling in the formal living area. Crown molding is on display in the formal dining room and through out the home. The entertaining enthusiast will appreciate the immense open concept kitchen and family room to include but not limited to a large island, upgrade GE profile stove top double open, rope inlay and lip mold cabinetry, stainless steel appliances and walk in and butler pantry. The home has dual staircases that leads to additional bedrooms, a flex room, study, game and media room with outlet for an ice maker. The master retreat introduces you to a bay window & welcomes you to an amazing bathroom that includes an oversize jetted tube and extravagant walk in shower and dual walk in closets. The home has a 10ft fire place attached to the covered patio that is already pre-plumbed for an outdoor kitchen. The home sits on a greenbelt for additional privacy and also has a front balcony with a continued views.

    This property is off market, which means it's not currently listed for sale or rent on Zillow. This may be different from what's available on other websites or public sources.

    Facts & features

    Interior

    Bedrooms & bathrooms
    • Bedrooms: 5
    • Bathrooms: 4
    • Full bathrooms: 4
    Heating
    • Forced air, Electric
    Cooling
    • Central
    Appliances
    • Included: Dishwasher, Microwave
    Features
    • Flooring: Tile, Carpet, Hardwood
    • Has fireplace: Yes
    Interior area
    • Total interior livable area: 5,113 sqft

    Property

    Parking
    • Total spaces: 6
    • Parking features: Garage - Attached, Garage - Detached
    Features
    • Exterior features: Brick
    Lot
    • Size: 0.74 Acres
    Details
    • Parcel number: 1235156

    Construction

    Type & style
    • Home type: SingleFamily
    Materials
    • Foundation: Slab
    • Roof: Composition
    Condition
    • Year built: 2016

    Community & HOA

    HOA
    • Has HOA: Yes
    • HOA fee: $27 monthly
    Location
    • Region: Schertz

    Financial & listing details

    • Price per square foot: $174/sqft
    • Tax assessed value: $873,220
    • Inclusions: Washer Connection, Dryer Connection, Ceiling Fans, Ice Maker Connection, Smoke Alarm, Electric Water Heater, Built-In Oven, Self-Cleaning Oven, Dishwasher, Satellite Dish (owned), Microwave Oven, Cook Top, Chandelier, Disposal, Pre-Wired For Security, Garage Door Opener, Plumb For Water Softener, In Wall Pest Control, Double Ovens, Custom Cabinets

    Price history

    DateEventPrice
    9/23/2020Sold--
    Source: LERA MLS #1452813 Report a problem
    8/26/2020Pending sale$749,900$147/sqft
    Source: New Home Realty #1452813 Report a problem
    4/23/2020Listed for sale$749,900$147/sqft
    Source: New Home Realty #1452813 Report a problem

    Public tax history

    YearProperty taxesTax assessment
    2025-- $873,220 -0.3%
    2024-- $875,460 +8.7%
    2023-- $805,328 +10%
    2022-- $732,116 +10%
    2021-- $665,560 +7.6%
    2020-- $618,600
    2019-- $618,600 +7.4%
    2018-- $576,040 +291.3%
    2017$2,480 $147,220 +245.6%
    2016-- $42,600
    Find assessor info on the county website

    Neighborhood: 78154

    Nearby schools

    GreatSchools rating
    Schools provided by the listing agent
    • Elementary: John Glenn Jr.
    • Middle: East Central
    • High: East Central
    • District: East Central I.S.D

    Source: The MLS. This data may not be complete. We recommend contacting the local school district to confirm school assignments for this home.

    Get a cash offer in 3 minutes
    Find out how much your home could sell for in as little as 3 minutes with a no-obligation cash offer.
    Estimated market value
    $887,200
    Get a cash offer in 3 minutes
    Find out how much your home could sell for in as little as 3 minutes with a no-obligation cash offer.
    Estimated market value
    $887,200