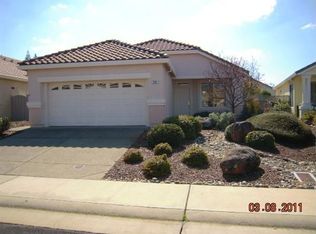
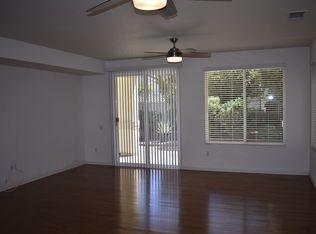
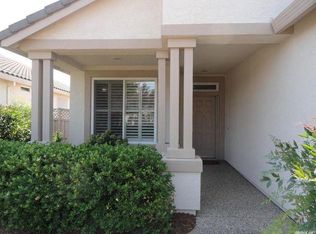
The perfect-sized home for enjoying everyday living in Del Webb's premier 55+ active adult community of Sun City Roseville. This well-maintained Meadow residence features a spacious primary suite with a large walk-in closet and an upgraded bay window with a built-in sitting bench. The versatile den, enhanced with beautiful sliding barn doors, offers the flexibility to serve as a home office, hobby room, or potential guest bedroom. The inviting kitchen opens directly to the main living area and features a separate dining space, abundant cabinetry, and ample storage. Plantation shutters throughout enhance the bright, natural light that fills the home through dual-pane windows. Recent updates include newer luxury vinyl plank flooring, and fresh interior paint. Step outside to the low-maintenance backyard with a covered patio an ideal setting for enjoying your morning coffee, peaceful sunrises, or relaxing sunsets. Experience resort-style living with all the amenities and activities that make Sun City Roseville one of the area's most desirable active adult communities.
Closed
$486,000
7089 Stagecoach Cir, Roseville, CA 95747
2beds
1,167sqft
Single Family Residence
Built in 1999
5,061 Square Feet Lot
$485,300 Zestimate®
$416/sqft
$2,406 Estimated rent
Home value
$485,300
$461,000 - $510,000
$2,406/mo
Zestimate® history
Owner options
List your home for rent
$2,406/mo
Rent Zestimate®
Find your next renter with Zillow Rental Manager. Plus, with online applications, you can quickly screen prospective tenants – for free.
$2,406/mo
Rent Zestimate®
Refinance and save
$3,296/mo
Est. payment
Refinancing to a lower rate could help reduce your monthly payments and save thousands over the life of the loan.
$3,296/mo
Est. payment
Explore your selling options
Work with a Zillow partner agent
Leverage their expertise and Zillow's premium Showcase listings to get your home seen by more buyers.
Get startedList with your own agent
Get your home in front of millions of buyers by listing it on Zillow.
Learn how to do itSell it yourself
Take full control of how buyers see your home on Zillow by listing For Sale by Owner (FSBO).
List your homeWhat's special
Spacious primary suiteFresh interior paintLarge walk-in closetSeparate dining spacePlantation shutters throughout
Zillow last checked:
Listing updated:
Listed by:
Cristina MacWilliam DRE #01077061 916-223-6679,
GUIDE Real Estate,
Marianne Kim DRE #01457983 916-871-3855,
GUIDE Real Estate
Bought with:
Kandace Mulvaney, DRE #01401950
Miller Real Estate
Source: MetroList Services of CA,MLS#: 226075779Originating MLS: MetroList Services, Inc.
Facts & features
Interior
Bedrooms & bathrooms
- Bedrooms: 2
- Bathrooms: 2
- Full bathrooms: 1
- Partial bathrooms: 1
Rooms
- Room types: Master Bathroom, Den, Family Room, Kitchen, Laundry
Primary bedroom
- Features: Ground Floor
Primary bathroom
- Features: Shower Stall(s), Walk-In Closet(s)
Dining room
- Features: Breakfast Nook
Kitchen
- Features: Breakfast Area, Pantry Cabinet, Synthetic Counter
Heating
- Central
Cooling
- Ceiling Fan(s), Central Air
Appliances
- Included: Free-Standing Gas Range, Dishwasher, Disposal, Microwave, Plumbed For Ice Maker
- Laundry: Laundry Room, Cabinets, Inside Room
Features
- Flooring: Linoleum, Luxury Vinyl Plank
- Has fireplace: No
Interior area
- Total interior livable area: 1,167 sqft
Property
Parking
- Total spaces: 2
- Parking features: Restrictions, Garage Faces Front
- Garage spaces: 2
Features
- Has private pool: Yes
- Pool features: Membership Fee, In Ground, Community, Gunite, Indoor
- Fencing: Back Yard
Lot
- Size: 5,061 Square Feet
- Features: Auto Sprinkler F&R, Curb(s)/Gutter(s), Shape Regular, Street Lights, Landscape Back, Landscape Front, Low Maintenance
Details
- Parcel number: 479380041000
- Zoning description: Res
- Special conditions: Standard
Construction
Type & style
- Home type: SingleFamily
- Property subtype: Single Family Residence
Materials
- Concrete, Stucco, Glass
- Foundation: Concrete, Slab
- Roof: Tile
Condition
- Year built: 1999
Details
- Builder name: Del Webb
Utilities & green energy
- Sewer: Public Sewer
- Water: Public, Meter on Site
- Utilities for property: Cable Connected, Public, Sewer In & Connected, Internet Available, Natural Gas Available
Community & HOA
Community
- Senior community: Yes
HOA
- Has HOA: Yes
- Amenities included: Pool, Recreation Room, Recreation Facilities, Fitness Center, Sauna, Spa/Hot Tub, Golf Course, Tennis Court(s), Greenbelt, Trail(s), Gym
- Services included: Organized Activities, Pool, Recreation Facility, Management
- HOA fee: $225 monthly
Location
- Region: Roseville
Financial & listing details
- Price per square foot: $416/sqft
- Tax assessed value: $318,111
- Annual tax amount: $3,312
- Date on market: 6/13/2026
- Road surface type: Paved
Price history
| Date | Event | Price |
|---|---|---|
| 7/8/2026 | Sold | $486,000+0.2%$416/sqft |
Source: MetroList Services of CA #226075779 Report a problem | ||
| 6/24/2026 | Pending sale | $485,000$416/sqft |
Source: MetroList Services of CA #226075779 Report a problem | ||
| 6/13/2026 | Listed for sale | $485,000+4.3%$416/sqft |
Source: MetroList Services of CA #226075779 Report a problem | ||
| 7/13/2023 | Sold | $465,000-2.1%$398/sqft |
Source: MetroList Services of CA #223017018 Report a problem | ||
| 6/16/2023 | Pending sale | $475,000$407/sqft |
Source: MetroList Services of CA #223017018 Report a problem | ||
| 3/3/2023 | Listed for sale | $475,000+185.3%$407/sqft |
Source: MetroList Services of CA #223017018 Report a problem | ||
| 6/21/1999 | Sold | $166,500$143/sqft |
Source: Public Record Report a problem | ||
Public tax history
| Year | Property taxes | Tax assessment |
|---|---|---|
| 2025 | $3,312 +1.3% | $318,111 -31.6% |
| 2024 | $3,268 -30.5% | $465,000 +3.3% |
| 2023 | $4,702 +86% | $450,000 +86.1% |
| 2022 | $2,527 +2.4% | $241,855 +2% |
| 2021 | $2,468 +0.3% | $237,113 +1% |
| 2020 | $2,460 | $234,683 +2% |
| 2019 | $2,460 +5.4% | $230,082 +2% |
| 2018 | $2,333 +1.1% | $225,571 +2% |
| 2017 | $2,306 -0.7% | $221,149 +2% |
| 2016 | $2,322 +2% | $216,814 +1.5% |
| 2015 | $2,276 +1.6% | $213,558 +2% |
| 2014 | $2,240 | $209,376 +0.5% |
| 2013 | -- | $208,430 +2% |
| 2012 | -- | $204,344 +2% |
| 2011 | -- | $200,338 +0.8% |
| 2010 | -- | $198,841 -0.2% |
| 2009 | -- | $199,315 +2% |
| 2008 | -- | $195,408 +2% |
| 2007 | -- | $191,578 +2% |
| 2006 | -- | $187,822 +2% |
| 2005 | -- | $184,140 +2% |
| 2004 | -- | $180,530 +1.9% |
| 2003 | -- | $177,222 +2% |
| 2002 | -- | $173,748 +2% |
| 2001 | -- | $170,342 +2% |
| 2000 | -- | $167,003 |
Find assessor info on the county website
Neighborhood: Sun City
Nearby homes
- $465,6002 bd2 ba1.1k sqft7081 Stagecoach Cir, Roseville, CA 95747Off Market
- $500,2002 bd2 ba1.3k sqft7097 Stagecoach Cir, Roseville, CA 95747Off Market
- $465,6002 bd2 ba1.1k sqft7024 Mule Team Way, Roseville, CA 95747Off Market
- $505,5002 bd2 ba1.3k sqft7105 Stagecoach Cir, Roseville, CA 95747Off Market
- $505,3002 bd2 ba1.3k sqft7073 Stagecoach Cir, Roseville, CA 95747Off Market
- $455,0002 bd2 ba1.1k sqft7016 Mule Team Way, Roseville, CA 95747Sold
- $489,6003 bd2 ba1.1k sqft7008 Mule Team Way, Roseville, CA 95747Off Market
- $477,5003 bd1 ba1.1k sqft7032 Mule Team Way, Roseville, CA 95747Off Market
Nearby schools
GreatSchools rating
- 9/10Blue Oaks Elementary SchoolGrades: K-5Distance: 0.5 mi
- 8/10Robert C. Cooley Middle SchoolGrades: 6-8Distance: 0.3 mi
- 9/10Woodcreek High SchoolGrades: 9-12Distance: 2.1 mi
Get a cash offer in 3 minutes
Find out how much your home could sell for in as little as 3 minutes with a no-obligation cash offer.
Estimated market value
$485,300
Get a cash offer in 3 minutes
Find out how much your home could sell for in as little as 3 minutes with a no-obligation cash offer.
Estimated market value
$485,300
- California
- Placer County
- Roseville
- 95747
- Sun City
- 7089 Stagecoach Cir
Nearby cities
Nearby neighborhoods
Nearby zip codes
Other Roseville Topics
