Fantastic opportunity to own this Upgraded Tri-level backing and adjacent to a Large Greenbelt, and just steps to miles of trails. Convenient location and in the desirable Columbine Knolls North community. This Bright and Beautiful South facing home has an Open Floorplan, Vaulted Ceilings and a Finished Walk-out basement offering 3 Bedrooms, 4 Baths and an attached 2 car Garage. The Stunning Living room flooded with light from the Huge Windows, and its High ceilings, welcome you inside. The Dining room is open to the Living room and is Spacious enough for all your Guests. The generous sized Kitchen is sure to delight with solid Granite countertops and backsplash, Stainless Steel appliances, a Pantry, Hardwood flooring and a Breakfast Nook. A few steps down is the Family room finished with a cozy Wood burning brick Fireplace. There's a glass Slider leading out to a Large Private Deck overlooking Open Space, perfect for those summertime BBQs. Another great Living space is in the Walk-out's Rec Room. Flooded with Natural light, this versatile room also has a Glass slider with access to an Expansive Patio with a Hot Tub offering an escape for relaxation. The Upper level features a Vaulted Primary Suite with a Private Full bath and a Walk-in Closet, and 2 secondary Bedrooms that share a Full Bath. The Laundry with Cabinetry, and Powder room, is on the Lower level and there's a 3/4 Bath in the basement. Take advantage of the Upgraded baths, and the Bonus Room with a Closet in the basement; ideal as an Office, Craft Room or Home Gym. Other highlights include A/C, Ceiling Fans, Skylights, Composite Decking, Low maintenance Backyard with Privacy fencing and very Low HOA fees. Walking distance to multiple Parks and Johnston Lake. Just around the corner from Shopping, Dining, Retail, Schools and Golf. Quick, easy access to 470 and close to Downtown Littleton. See Virtual 3-D Tour.
Sold for $678,750
$678,750
7089 W Polk Pl, Littleton, CO 80123
3beds
2,550sqft
Single Family Residence
Built in 1985
7,014 Square Feet Lot
$652,100 Zestimate®
$266/sqft
$3,463 Estimated rent
Home value
$652,100
$606,000 - $698,000
$3,463/mo
Zestimate® history
Owner options
List your home for rent
$3,463/mo
Rent Zestimate®
Find your next renter with Zillow Rental Manager. Plus, with online applications, you can quickly screen prospective tenants – for free.
$3,463/mo
Rent Zestimate®
Refinance and save
$3,933/mo
Est. payment
Refinancing to a lower rate could help reduce your monthly payments and save thousands over the life of the loan.
$3,933/mo
Est. payment
Explore your selling options
Work with a Zillow partner agent
Leverage their expertise and Zillow's premium Showcase listings to get your home seen by more buyers.
Get startedList with your own agent
Get your home in front of millions of buyers by listing it on Zillow.
Learn how to do itSell it yourself
Take full control of how buyers see your home on Zillow by listing For Sale by Owner (FSBO).
List your homeWhat's special
Zillow last checked:
Listing updated:
Listed by:
Grant Dolby 720-924-1030,
Dolby Haas
Bought with:
Non-IRES Agent
Non-IRES
Source: IRES as distributed by MLS GRID,MLS#: 1027558
Facts & features
Interior
Bedrooms & bathrooms
- Bedrooms: 3
- Bathrooms: 4
- Full bathrooms: 2
- 3/4 bathrooms: 1
- 1/2 bathrooms: 1
Primary bedroom
- Description: Carpet
- Features: Full Primary Bath
- Level: Upper
- Area: 180 Square Feet
- Dimensions: 15 x 12
Bedroom 2
- Description: Hardwood
- Level: Upper
- Area: 130 Square Feet
- Dimensions: 13 x 10
Bedroom 3
- Description: Carpet
- Level: Upper
- Area: 100 Square Feet
- Dimensions: 10 x 10
Dining room
- Description: Carpet
- Level: Main
- Area: 140 Square Feet
- Dimensions: 14 x 10
Family room
- Description: Carpet
- Level: Lower
- Area: 260 Square Feet
- Dimensions: 13 x 20
Kitchen
- Description: Hardwood
- Level: Main
- Area: 195 Square Feet
- Dimensions: 15 x 13
Laundry
- Description: Hardwood
- Level: Lower
- Area: 40 Square Feet
- Dimensions: 5 x 8
Living room
- Description: Carpet
- Level: Main
- Area: 384 Square Feet
- Dimensions: 16 x 24
Recreation room
- Description: Carpet
- Level: Basement
- Area: 345 Square Feet
- Dimensions: 15 x 23
Study
- Description: Carpet
- Level: Basement
- Area: 99 Square Feet
- Dimensions: 9 x 11
Heating
- Forced Air
Cooling
- Central Air, Ceiling Fan(s)
Appliances
- Included: Electric Range, Self Cleaning Oven, Dishwasher, Refrigerator, Microwave, Disposal
- Laundry: Washer/Dryer Hookup
Features
- Eat-in Kitchen, Separate Dining Room, Cathedral Ceiling(s), Open Floorplan, Pantry
- Flooring: Wood
- Doors: French Doors, 6-Panel Doors
- Windows: Skylight(s), Window Coverings, Wood Frames
- Basement: Partial,Partially Finished,Walk-Out Access
- Number of fireplaces: 1
- Fireplace features: Family Room, Masonry, One
Interior area
- Total structure area: 1,854
- Total interior livable area: 2,550 sqft
- Finished area above ground: 1,854
Property
Parking
- Total spaces: 2
- Parking features: Garage Door Opener, Attached
- Attached garage spaces: 2
- Details: Attached
Features
- Levels: Tri-Level
- Patio & porch: Patio, Deck
- Spa features: Heated
- Fencing: Fenced,Wood
Lot
- Size: 7,014 Square Feet
- Features: Sloped, Abuts Public Open Space, Paved, Curbs, Sidewalks
Details
- Parcel number: 149974
- Zoning: P-D
- Special conditions: Private Owner
Construction
Type & style
- Home type: SingleFamily
- Property subtype: Single Family Residence
Materials
- Frame, Brick, Wood Siding
- Roof: Composition
Condition
- New construction: No
- Year built: 1985
Utilities & green energy
- Sewer: Public Sewer
- Water: City
- Utilities for property: Natural Gas Available, Electricity Available
Green energy
- Energy efficient items: Southern Exposure
Community & HOA
Community
- Features: Playground, Park, Trail(s)
- Subdivision: Columbine Knolls North
HOA
- Has HOA: Yes
- Services included: Common Amenities
- HOA fee: $40 annually
- HOA name: Columbine Knolls North
- HOA phone: 303-726-6714
Location
- Region: Littleton
Financial & listing details
- Price per square foot: $266/sqft
- Tax assessed value: $724,157
- Annual tax amount: $3,824
- Date on market: 3/4/2025
- Listing terms: Cash,Conventional
- Exclusions: Washer and dryer
- Electric utility on property: Yes
- Road surface type: Asphalt
Price history
| Date | Event | Price |
|---|---|---|
| 4/11/2025 | Sold | $678,750+0.6%$266/sqft |
Source:  IRES as distributed by MLS GRID #1027558 Report a problem IRES as distributed by MLS GRID #1027558 Report a problem | ||
| 3/11/2025 | Pending sale | $675,000$265/sqft |
Source: IRES as distributed by MLS GRID #1027558 Report a problem | ||
| 3/4/2025 | Price change | $675,000-3.6%$265/sqft |
Source:  REcolorado as distributed by MLS GRID #IR1027558 Report a problem REcolorado as distributed by MLS GRID #IR1027558 Report a problem | ||
| 2/12/2025 | Listed for sale | $700,000+55.6%$275/sqft |
Source:  elevateMLS #7050014 Report a problem elevateMLS #7050014 Report a problem | ||
| 9/25/2017 | Sold | $450,000-2.2%$176/sqft |
Source: Public Record Report a problem | ||
| 8/20/2017 | Listed for sale | $460,000+64.3%$180/sqft |
Source: HomeSmart Realty Group #2629584 Report a problem | ||
| 5/5/2003 | Sold | $280,000+58.3%$110/sqft |
Source: Public Record Report a problem | ||
| 8/5/1996 | Sold | $176,900$69/sqft |
Source: Public Record Report a problem | ||
Public tax history
| Year | Property taxes | Tax assessment |
|---|---|---|
| 2025 | $3,824 -0.2% | $45,260 +10.8% |
| 2024 | $3,832 +19.3% | $40,859 |
| 2023 | $3,213 -1.5% | $40,859 +21.6% |
| 2022 | $3,261 +13% | $33,605 -2.8% |
| 2021 | $2,885 | $34,572 +12.6% |
| 2020 | $2,885 +1.4% | $30,696 |
| 2019 | $2,847 +8.2% | $30,696 +11.7% |
| 2018 | $2,631 | $27,493 |
| 2017 | $2,631 +7.2% | $27,493 +1% |
| 2016 | $2,454 -10.4% | $27,222 |
| 2015 | $2,740 +7.9% | $27,222 +15.9% |
| 2014 | $2,539 +25.7% | $23,485 |
| 2013 | $2,020 +2.1% | $23,485 +9.3% |
| 2012 | $1,979 -11.8% | $21,486 |
| 2011 | $2,245 -0.1% | $21,486 -12.4% |
| 2010 | $2,246 +13.9% | $24,540 |
| 2009 | $1,971 +0.4% | $24,540 +14.2% |
| 2008 | $1,964 -4.6% | $21,490 |
| 2007 | $2,060 +0.1% | $21,490 -3.2% |
| 2006 | $2,057 -1.7% | $22,210 +0.5% |
| 2005 | $2,092 +9.9% | $22,100 |
| 2004 | $1,904 +6.8% | $22,100 |
| 2003 | $1,782 +1.8% | $22,100 +8.5% |
| 2002 | $1,751 -3% | $20,370 +6.8% |
| 2001 | $1,806 +4.3% | $19,070 |
| 2000 | $1,731 | $19,070 |
Find assessor info on the county website
Neighborhood: 80123
Nearby homes
- $758,0004 bd3 ba3.6k sqft7083 W Polk Pl, Littleton, CO 80123Sold

- $741,0004 bd4 ba2.2k sqft7099 W Polk Pl, Littleton, CO 80123Off Market
- $639,6004 bd3 ba2.2k sqft7090 W Polk Pl, Littleton, CO 80123Off Market
- $800,5005 bd4 ba3.3k sqft7079 W Polk Pl, Littleton, CO 80123Off Market
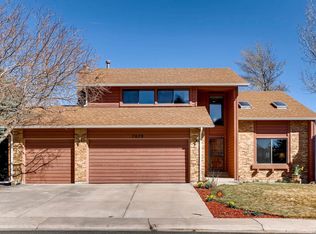
- $704,6004 bd3 ba2.6k sqft7080 W Polk Pl, Littleton, CO 80123Off Market
- $679,9003 bd3 ba2k sqft6377 S Saulsbury St, Littleton, CO 80123Off Market
- $763,8005 bd3 ba4.2k sqft7070 W Polk Pl, Littleton, CO 80123Off Market
- $797,2005 bd3 ba2.6k sqft7069 W Polk Pl, Littleton, CO 80123Off Market
Nearby schools
GreatSchools rating
- 5/10Leawood Elementary SchoolGrades: PK-6Distance: 0.8 mi
- 6/10Ken Caryl Middle SchoolGrades: 6-8Distance: 1.4 mi
- 8/10Columbine High SchoolGrades: 9-12Distance: 0.2 mi
Schools provided by the listing agent
- Elementary: Leawood
- Middle: Caryl, Ken
- High: Columbine
Source: IRES as distributed by MLS GRID. This data may not be complete. We recommend contacting the local school district to confirm school assignments for this home.
Get a cash offer in 3 minutes
Find out how much your home could sell for in as little as 3 minutes with a no-obligation cash offer.
Estimated market value
$652,100
Get a cash offer in 3 minutes
Find out how much your home could sell for in as little as 3 minutes with a no-obligation cash offer.
Estimated market value
$652,100
- Colorado
- Jefferson County
- Littleton
- 80123
- 7089 W Polk Pl
Nearby cities
Nearby neighborhoods
Nearby zip codes
Other Littleton Topics
