Skip main navigation
Sold for $490,000
  • $490,000

    709-200 Sunnyside Rd, Janesville, CA 96114

    4beds
    2,058sqft
    Single Family Residence
    Built in 1995
    4 Acres Lot
    $512,500 Zestimate®
    $238/sqft
    $2,391 Estimated rent

    Home value

    $512,500

    $487,000 - $538,000

    $2,391/mo

    Zestimate® history
    Loading
    Loading...

    Owner options

    List your home for rent

    $2,391/mo

    Rent Zestimate®

    Find your next renter with Zillow Rental Manager. Plus, with online applications, you can quickly screen prospective tenants – for free.

    Learn more

    $2,391/mo

    Rent Zestimate®

    Refinance and save

    $3,047/mo

    Est. payment

    Refinancing to a lower rate could help reduce your monthly payments and save thousands over the life of the loan.

    See today's rates

    $3,047/mo

    Est. payment

    Explore your selling options

    Work with a Zillow partner agent

    Leverage their expertise and Zillow's premium Showcase listings to get your home seen by more buyers.

    Get started

    List with your own agent

    Get your home in front of millions of buyers by listing it on Zillow.

    Learn how to do it

    Sell it yourself

    Take full control of how buyers see your home on Zillow by listing For Sale by Owner (FSBO).

    List your home

    What's special

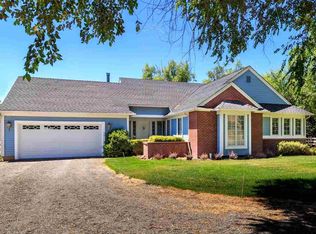
    PANORAMIC VIEWS FROM THIS HEAVENLY FOUR-ACRE MINI RANCH! This beautiful home, owned by one family, has been the perfect place for raising children and many beloved pets. Inside, you'll find an open floor plan featuring a massive living room with vaulted ceilings, dining area, and kitchen. The kitchen boasts an abundance of cabinets with new stainless steel appliances. The laundry room doubles as a pantry with a built-in desk and even more cabinets for extra storage. Additional insulation in the interior walls lets you enjoy a quiet and peaceful living environment. The home is equipped with forced air propane heat and a Blaze King wood stove, perfect for those cold winter nights. Outside, you'll discover a large three-stall pole barn (24' x 36'), as well as separate pens for pigs, goats, and dogs, complete with plenty of fencing and cross-fencing, plus open fields. Mature trees line the backyard patio area, creating an ideal space for family barbecues. All this comes with underground utilities, ensuring unobstructed views of the surrounding mountains. To top it all off, Baxter Creek runs across the back of the property, adding to the charm and beauty of this mini ranch.

    Zillow last checked:

    Listing updated:

    Listed by:

    SARAH CALLAHAN,

    SUSANVILLE REAL ESTATE

    Bought with:

    TOWN & COUNTRY REAL ESTATE

    Source: Lassen MLS,MLS#: 202400326MLS Logo

    Facts & features

    Interior

    Bedrooms & bathrooms
    • Bedrooms: 4
    • Bathrooms: 2
    • Full bathrooms: 2
    Heating
    • Propane, Forced Air
    Appliances
    • Included: Dishwasher, Refrigerator, Electric Range, Microwave, Electric Oven, Water Heater
    • Laundry: Laundry Room
    Features
    • Ceiling Fan(s), Vaulted Ceiling(s)
    • Flooring: Vinyl, Carpet
    • Windows: Window Coverings, Double Pane Windows, Vinyl Clad
    • Has fireplace: Yes
    • Fireplace features: Wood Burning Stove
    Interior area
    • Total structure area: 2,058
    • Total interior livable area: 2,058 sqft

    Property

    Parking
    • Total spaces: 3
    • Parking features: Attached, Garage Door Opener, Concrete, RV Access/Parking
    • Attached garage spaces: 3
    • Has uncovered spaces: Yes
    Features
    • Levels: One
    • Stories: 1
    • Patio & porch: Porch, Patio
    • Exterior features: Horses Allowed
    • Fencing: Cross Fenced
    • Has view: Yes
    Lot
    • Size: 4 Acres
    • Features: Horse Property, Views
    • Residential vegetation: Large Trees, Wooded
    Details
    • Additional structures: Barn(s), Outbuilding, Kennel/Dog Run, Shed(s)
    • Parcel number: 117710011000
    • Zoning: A2B4
    • Horses can be raised: Yes

    Construction

    Type & style
    • Home type: SingleFamily
    • Property subtype: Single Family Residence
    Materials
    • Hardiboard type
    • Foundation: Concrete Perimeter
    • Roof: Metal
    Condition
    • New construction: No
    • Year built: 1995

    Utilities & green energy

    • Electric: REA
    • Gas: Owned Tank
    • Sewer: Septic Tank
    • Water: Well

    Community & neighborhood

    Security
    • Security features: Smoke Detector(s)
    Location
    • Region: Janesville
    • Subdivision: CA

    Other

    Other facts
    • Listing agreement: Exclusive
    • Listing terms: Cash To New Loan
    • Road surface type: Paved

    Price history

    DateEventPrice
    9/30/2024Sold$490,000-1.8%$238/sqft
    Source: Lassen MLS #202400326 Report a problem
    8/16/2024Pending sale$499,000$242/sqft
    Source: Lassen MLS #202400326 Report a problem
    6/22/2024Listed for sale$499,000$242/sqft
    Source: Lassen MLS #202400326 Report a problem

    Public tax history

    Tax history is unavailable.

    Neighborhood: 96114

    Nearby schools

    GreatSchools rating
    Schools provided by the listing agent
    • Elementary: Janesville
    • Middle: Janesville
    • High: Janesville

    Source: Lassen MLS. This data may not be complete. We recommend contacting the local school district to confirm school assignments for this home.

    Get pre-qualified for a loan
    At Zillow Home Loans, we can pre-qualify you in as little as 5 minutes with no impact to your credit score.

    An equal housing lender. NMLS #10287.