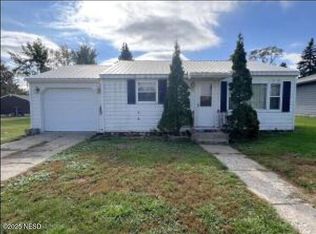
Don't miss this charming and beautifully updated ranch-style home offering the perfect blend of style, comfort, and functionality. This 2-bedroom, 1-bathroom home has seen numerous improvements, making it ready for its next owner to move right in and enjoy. The bright and inviting kitchen features updated cabinetry and an open-concept design that flows seamlessly into the living room--perfect for everyday living and entertaining. Two comfortable bedrooms and a remodeled bathroom complete the main level. Downstairs, you'll find a spacious non-conforming bedroom with a large closet, along with plenty of additional storage space throughout the basement. Whether you need extra room for guests, a home office, hobby space, or storage, this home has you covered. Outside you'll appreciate the newer siding, shingles and thoughfully designed shutters! The big backyard offers alley access with extra space for parking. This stylish, well-maintained home offers affordable living with updates already completed.
For sale
Price cut: $5K (9/14)
$169,900
709 2nd St SW, De Smet, SD 57231
2beds
959sqft
Single Family Residence
Built in 1951
9,900 Square Feet Lot
$-- Zestimate®
$177/sqft
$-- HOA
What's special
Newer sidingExtra space for parkingUpdated cabinetryOpen-concept designBright and inviting kitchenTwo comfortable bedroomsRemodeled bathroom
- 120 days
- 267
- 10
Zillow last checked:
Listing updated:
Listed by:
Codi Smith,
Best Choice Real Estate
Source: East Central South Dakota BOR,MLS#: 26-342
Facts & features
Interior
Bedrooms & bathrooms
- Bedrooms: 2
- Bathrooms: 1
- Full bathrooms: 1
Bedroom
- Level: Main
- Area: 144 Square Feet
- Dimensions: 12.00 x 12.00
Bedroom
- Level: Main
- Area: 99 Square Feet
- Dimensions: 11.00 x 9.00
Bathroom
- Description: updated fixtures
- Level: Main
- Area: 56 Square Feet
- Dimensions: 8.00 x 7.00
Bonus room
- Description: Nonconforming 3rd bedroom with large closet
- Level: Basement
- Area: 130 Square Feet
- Dimensions: 13.00 x 10.00
Kitchen
- Description: Updated cabinetry
- Level: Main
- Area: 126 Square Feet
- Dimensions: 14.00 x 9.00
Laundry
- Description: Laundry/Utility
- Level: Basement
- Area: 168 Square Feet
- Dimensions: 14.00 x 12.00
Living room
- Description: Open to kitchen, large picture window
- Level: Main
- Area: 238 Square Feet
- Dimensions: 17.00 x 14.00
Other
- Description: Potential Rec Room
- Level: Basement
- Area: 204 Square Feet
- Dimensions: 17.00 x 12.00
Storage room
- Description: Built in Shelving
- Level: Basement
- Area: 144 Square Feet
- Dimensions: 12.00 x 12.00
Interior area
- Total structure area: 959
- Total interior livable area: 959 sqft
Property
Features
- Stories: 1
Lot
- Size: 9,900 Square Feet
- Dimensions: 60 x 165
Details
- Parcel number: 005855
Construction
Type & style
- Home type: SingleFamily
- Architectural style: Ranch
- Property subtype: Single Family Residence
Condition
- Year built: 1951
Community & HOA
Location
- Region: De Smet
Financial & listing details
- Price per square foot: $177/sqft
- Tax assessed value: $84,221
- Annual tax amount: $1,377
- Date on market: 8/24/2026
Estimated market value
Not available
Estimated sales range
Not available
$1,155/mo
Price history
| Date | Event | Price |
|---|---|---|
| 9/14/2026 | Price change | $169,900-2.9%$177/sqft |
Source: East Central South Dakota BOR #26-342 Report a problem | ||
| 8/24/2026 | Listed for sale | $174,900$182/sqft |
Source: East Central South Dakota BOR #26-342 Report a problem | ||
| 8/20/2026 | Pending sale | $174,900$182/sqft |
Source: East Central South Dakota BOR #26-342 Report a problem | ||
| 8/12/2026 | Price change | $174,900-5.4%$182/sqft |
Source: East Central South Dakota BOR #26-342 Report a problem | ||
| 6/10/2026 | Listed for sale | $184,900$193/sqft |
Source: East Central South Dakota BOR #26-342 Report a problem | ||
Public tax history
| Year | Property taxes | Tax assessment |
|---|---|---|
| 2024 | $1,105 +18.3% | $84,221 +17.5% |
| 2023 | $934 +5.1% | $71,684 +17.1% |
| 2022 | $889 | $61,237 +3.9% |
| 2021 | -- | $58,960 +5.9% |
| 2020 | -- | $55,656 +1.7% |
| 2018 | $885 | $54,708 |
| 2017 | $885 | $54,708 +10% |
| 2016 | -- | $49,734 +33.1% |
| 2015 | -- | $37,363 +21% |
| 2013 | -- | $30,878 |
Find assessor info on the county website
Monthly payment
Est. payment
Payment breakdown
Explore the cost of this home by adjusting the details. Changes won't be saved.Climate risks
Neighborhood: 57231
Similar homes
- $113,0002 bd1 ba832 sqft301 Olivet Ave SE, De Smet, SD 57231For Sale

 MLS ID #26-444, Laurie Smith, Ace Realty, LLC. Mitchell BOR
 - $159,9002 bd1 ba1k sqft209 S Lee St, Bryant, SD 57221For Sale
 MLS ID #26-486, Kelan Bludorn. East Central South Dakota BOR
 - $139,9002 bd1 ba891 sqft100 E James St, Oldham, SD 57051For Sale
 MLS ID #26-541, Codi Smith. East Central South Dakota BOR
