Skip main navigation
For sale
  • $199,950

    709 37th St NE, Cedar Rapids, IA 52402

    3beds
    1,840sqft
    : 
    $1,427/mo
    Get pre-qualified
    Single Family Residence
    Built in 1952
    9,713 Square Feet Lot
    $194,600 Zestimate®
    $109/sqft
    $-- HOA

    What's special

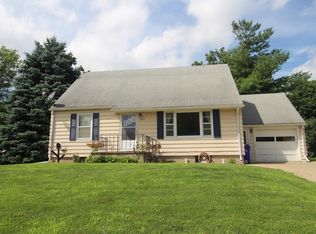
    Charming and well-maintained 3-bedroom, 1-bath home in a fantastic location! This inviting property features beautiful hardwood floors, updated windows, furnace and air conditioning, plus a finished basement offering additional living and entertaining space. Enjoy your morning coffee or unwind at the end of the day in the spacious three-seasons room overlooking the large, fully fenced backyard. The yard offers plenty of room to play, entertain or garden, complete with a dedicated garden area. A detached 1-car garage and generous driveway provide ample parking. Conveniently located directly across from Kenwood Elementary School and within walking distance of Elmcrest Country Club and Collins Aerospace. A wonderful combination of character, outdoor space and convenience—schedule your showing today!
    10 hours
    |
    363
    |
    23
    |

    Zillow last checked:

    Listing updated:

    Listed by:

    Mike Graf-Graf Home Selling Team 319-981-3702,

    GRAF REAL ESTATE, ERA POWERED

    Source: CRAAR, CDRMLS,MLS#: 2605902MLS LogoOriginating MLS: Cedar Rapids Area Association Of Realtors

      Facts & features

      Interior

      Bedrooms & bathrooms
      • Bedrooms: 3
      • Bathrooms: 1
      • Full bathrooms: 1
      Rooms
      • Room types: Living Room, Recreation, Three Season
      Other
      • Level: First
      Heating
      • Forced Air, Gas
      Cooling
      • Central Air
      Appliances
      • Included: Dryer, Disposal, Gas Water Heater, Range, Refrigerator, Range Hood, Washer
      Features
      • Eat-in Kitchen, Main Level Primary
      • Basement: Full,Concrete
      Interior area
      • Total interior livable area: 1,840 sqft
      • Finished area above ground: 1,488
      • Finished area below ground: 352
      Video & virtual tour

      Property

      Parking
      • Total spaces: 1
      • Parking features: Detached, Garage, Garage Door Opener
      • Garage spaces: 1
      Features
      • Levels: One and One Half
      • Stories: 1.5
      • Patio & porch: Patio
      • Exterior features: Fence
      Lot
      • Size: 9,713 Square Feet
      • Dimensions: 70 x 139
      Details
      • Additional structures: Shed(s)
      • Parcel number: 1410155500200000

      Construction

      Type & style
      • Home type: SingleFamily
      • Architectural style: One and One Half Story
      • Property subtype: Single Family Residence
      Materials
      • Frame, Vinyl Siding
      • Foundation: Poured
      Condition
      • New construction: No
      • Year built: 1952

      Utilities & green energy

      • Sewer: Public Sewer
      • Water: Public

      Community & HOA

      HOA
      • Has HOA: No
      Location
      • Region: Cedar Rapids

      Financial & listing details

      • Price per square foot: $109/sqft
      • Tax assessed value: $159,100
      • Annual tax amount: $2,793
      • Date on market: 8/20/2026
      • Listing terms: Cash,Conventional,FHA,VA Loan

        Estimated market value

        $194,600

        $185,000 - $204,000

        $1,642/mo

        Price history

        DateEventPrice
        8/20/2026Listed for sale$199,950+66.6%$109/sqft
        Source: CRAAR, CDRMLS #2605902 Report a problem
        3/8/2019Sold$120,000-2%$65/sqft
        Source: CRAAR, CDRMLS #1900250 Report a problem
        1/9/2019Listed for sale$122,500+0.8%$67/sqft
        Source: Iowa Realty #1900250 Report a problem
        12/4/2010Listing removed$121,500$66/sqft
        Source: Iowa Realty #1006889 Report a problem
        10/23/2010Price change$121,500-4%$66/sqft
        Source: Iowa Realty #1006889 Report a problem
        9/9/2010Listed for sale$126,500+33.9%$69/sqft
        Source: Iowa Realty #1006889 Report a problem
        11/4/2003Sold$94,500+5%$51/sqft
        Source: Public Record Report a problem
        6/30/2000Sold$90,000$49/sqft
        Source: Public Record Report a problem

        Public tax history

        YearProperty taxesTax assessment
        2025$2,408 +4%$159,100 +4.9%
        2024$2,316 -11%$151,600 +1.1%
        2023$2,602 +12%$150,000 +10.6%
        2022$2,324 -1.8%$135,600 +8.8%
        2021$2,366 +3%$124,600 +4.6%
        2020$2,298 -6.7%$119,100
        2019$2,462 $119,100 +4.3%
        2018$2,462 +6.6%$114,200 +5.8%
        2017$2,310 -1.7%$107,900
        2016$2,350 +2.4%$107,900 -1.5%
        2015$2,294 -1.5%$109,534
        2014$2,330 +2.2%$109,534
        2013$2,280 +2.1%$109,534 -3.3%
        2012$2,234 $113,215 -2.7%
        2011-- $116,375
        2010$1,986 $116,375 +3.7%
        2008-- $112,194 0%
        2007-- $112,195 +13.2%
        2005-- $99,137 +16.7%
        2004-- $84,958 +0.6%
        2003-- $84,453 +10.5%
        2002-- $76,403 +14%
        2001-- $67,020
        2000-- $67,020
        Find assessor info on the county website

        Monthly payment

        Est. payment

        Payment breakdown

        Explore the cost of this home by adjusting the details. Changes won't be saved.
        All calculations are estimates and provided by Zillow, Inc. for informational purposes only. Actual amounts may vary.
        HOA fees may include property taxes on listings classified as Co-Ops. Contact the listing agent and/or owner for fee details.
        See how much you could borrow to make a competitive offer.

        Climate risks

        Neighborhood: Kenwood Park

        Getting around

        53 / 100
        Somewhat Walkable
        24 / 100
        Minimal Transit
        41 / 100
        Somewhat Bikeable

        Nearby schools

        GreatSchools rating
        Schools provided by the listing agent
        • Elementary: Kenwood
        • Middle: Franklin
        • High: Washington

        Source: CRAAR, CDRMLS. This data may not be complete. We recommend contacting the local school district to confirm school assignments for this home.

        A local agent can set up tours, give advice and negotiate with sellers.

        Browse local experts

        Similar homes