Skip main navigation
Off market
  • $623,700

    709-400 Sunnyside Rd, Janesville, CA 96114

    3beds
    2baths
    3,060sqft
    SingleFamily
    Built in 1993
    5 Acres Lot
    $623,700 Zestimate®
    $204/sqft
    $2,398 Estimated rent

    Home value

    $623,700

    $586,000 - $661,000

    $2,398/mo

    Zestimate® history
    Loading
    Loading...

    Owner options

    List your home for rent

    $2,398/mo

    Rent Zestimate®

    Find your next renter with Zillow Rental Manager. Plus, with online applications, you can quickly screen prospective tenants – for free.

    Learn more

    $2,398/mo

    Rent Zestimate®

    Refinance and save

    $3,837/mo

    Est. payment

    Refinancing to a lower rate could help reduce your monthly payments and save thousands over the life of the loan.

    See today's rates

    $3,837/mo

    Est. payment

    Explore your selling options

    Work with a Zillow partner agent

    Leverage their expertise and Zillow's premium Showcase listings to get your home seen by more buyers.

    Get started

    List with your own agent

    Get your home in front of millions of buyers by listing it on Zillow.

    Learn how to do it

    Sell it yourself

    Take full control of how buyers see your home on Zillow by listing For Sale by Owner (FSBO).

    List your home

    What's special

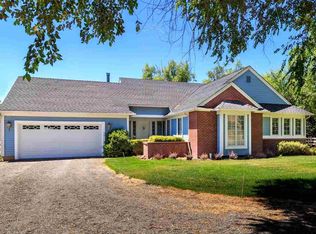
    FROM SUNRISE TO SUNSET, THIS SERENE AND SECLUDED SETTING WHISPERS RELAX.....As you walk through the Oak double door entry, the stepdown living room welcomes you into a Grand room with vaulted wood ceilings, a massive fireplace hearth and a full wall of floor to ceiling windows and French doors capturing Nature's Beauty beyond. Oak hardwood floors in the foyer lead to 2 bedrooms and full bath on the southwest wing and to the north wing, a bright and sunny dining room with vaulted ceilings. The spacious kitchen offers plenty of workspace with tile counters, stainless steel appliances, and ample Oak cabinets for the culinary chef. The 900 Sq.Ft. Master Suite boasts vaulted ceilings with skylights, a spacious walk in closet, a gas log fireplace and French doors leading out to the sunburst design brick patio. There's also a large walk in tile shower, a soaking tub, two separate sink vanities, and access to a covered spa area overlooking the private yard and mountains beyond. This stately custom designed home is surrounded by Nature including over 3000 acres of State Fish & Game lands across the road and Magnificent Panoramic views of the nearby Sierra Mountain Range and hills. This quality built home was strategically placed on the secluded 5 acre parcel taking advantage of the spectacular 360 degree views and natural sunlight available. There's a Bonus room above the garage and an older 3 stall horse barn with tack room for horse lovers too! WELCOME TO COUNTRY LIVING IN STYLE!!

    This property is off market, which means it's not currently listed for sale or rent on Zillow. This may be different from what's available on other websites or public sources.
    Facts & features

    Interior

    Bedrooms & bathrooms
    • Bedrooms: 3
    • Bathrooms: 2
    Heating
    • Forced air
    Cooling
    • Central
    Appliances
    • Included: Dishwasher, Garbage disposal, Microwave, Range / Oven, Refrigerator
    • Laundry: Room, Washer/Dryer hookup-Elect
    Features
    • Flooring: Tile, Hardwood
    • Has fireplace: Yes
    Interior area
    • Total interior livable area: 3,060 sqft

    Property

    Parking
    • Total spaces: 2
    • Parking features: Garage - Attached
    Features
    • Exterior features: Wood
    Lot
    • Size: 5 Acres
    Details
    • Parcel number: 117710009000
    • Zoning: A2B4

    Construction

    Type & style
    • Home type: SingleFamily
    Materials
    • Roof: Composition
    Condition
    • Year built: 1993

    Utilities & green energy

    • Electric: REA, Electric On Property, Underground
    • Sewer: Septic

    Community & neighborhood

    Location
    • Region: Janesville

    Other

    Other facts
    • Class: RESIDENTIAL
    • Construction: Site Built
    • APPLIANCES: Dishwasher, Garbage Disposal, Refrigerator, Gas Range, Electric Oven, Microwave, Double Oven
    • BASEMENT/FOUNDATION: Perimeter Foundation
    • EXTERIOR AMENITIES: Shop, RV Parking, Paved Street, Gutters, Paved Driveway, Outbuildings, Horses Allowed, Barn
    • GAS/PROPANE: STAUB Energy
    • HEATING: Oil/Kerosene, Forced Air, Propane, Central, Wood, Monitor Type
    • INTERIOR AMENITIES: Carpet, Ceiling Fan (s), Smoke Detector, Garage Door Open, Walk In Closet, New Floor Cover, New Paint, Vaulted Ceiling (s), Tile Floors, Hardwood Floors, Jet Tub
    • LANDSCAPING: Trees, Large Trees, Pines, Garden Area, Fencing Crossed, Outdoor Lighting
    • LAUNDRY: Room, Washer/Dryer hookup-Elect
    • LOT DESCRIPTION: Level, View, Horse Property, Borders Public Lands
    • PORCH/PATIO: Porch Covered, Open Patio, Covered Deck
    • POSSESSION: At Closing
    • ROOF: Composition
    • ROOMS: Formal Dining Room, Utility Room, Country Kitchen, Living Room, Pantry, Eat-In Kitchen
    • STORIES: 1 Story
    • WINDOW: Double Pane, Vinyl Clad, Skylights, Wood
    • SEWER: Septic
    • WATER SUPPLY: Well Private
    • EXTERIOR: Frame, Wood Siding
    • WARRANTY PROGRAM: Warranty Available
    • FIREPLACE: In Living Room, Fireplace Insert, Two, In Master Bedroom
    • Schools: JANESVILLE
    • COOLING: Central Air
    • ELECTRIC: REA, Electric On Property, Underground
    • WATER HEATER: Propane
    • Personal Property Inc.: microwave, DW, CEILING FANS, gas range, oven, ref
    • Zoning: A2B4
    • Approx. Age: 28
    • Personal Property Inc. 2: MONITOR HEATER, fireplace insert
    • Assessor Parcel Number: 117-710-09-11

    Price history

    DateEventPrice
    3/23/2021Sold$550,000-6.6%$180/sqft
    Source: Lassen MLS #202100029 Report a problem
    3/4/2021Pending sale$589,000$192/sqft
    Source: LASSEN LAND & HOMES #202100029 Report a problem
    2/18/2021Price change$589,000-4.2%$192/sqft
    Source: Lassen MLS #202100029 Report a problem
    1/28/2021Listed for sale$615,000+76%$201/sqft
    Source: LASSEN LAND & HOMES #202100029 Report a problem
    5/30/2003Sold$349,500+137.8%$114/sqft
    Source: Public Record Report a problem
    4/25/2003Sold$147,000$48/sqft
    Source: Public Record Report a problem

    Public tax history

    YearProperty taxesTax assessment
    2025$6,018 +2%$603,294 +2%
    2024$5,900 +2%$591,466 +2%
    2023$5,784 +26.6%$579,870 +26.5%
    2022$4,568 +7%$458,281 +10%
    2021$4,268 +6%$416,619 +4%
    2020$4,025 +5.3%$400,596 +7%
    2019$3,822 +9.9%$374,390 +10%
    2018$3,478 +10.6%$340,355 +10%
    2017$3,145 +9.6%$309,414 +10%
    2016$2,869 +10.6%$281,286 +10%
    2015$2,595 +5.9%$255,715 +6%
    2014$2,449 $241,242 +6%
    2013-- $227,588 -10%
    2012-- $252,875 -15%
    2011-- $297,500 -24.1%
    2010-- $392,143 -0.2%
    2009-- $393,075 +2%
    2008-- $385,368 +2%
    2007-- $377,813 +2%
    2006-- $370,406 +2%
    2005-- $363,144 +2%
    2004-- $356,025 +27.5%
    2003-- $279,231 +4%
    2001-- $268,390

    Find assessor info on the county website

    Neighborhood: 96114

    Nearby schools

    GreatSchools rating
    Get pre-qualified for a loan
    At Zillow Home Loans, we can pre-qualify you in as little as 5 minutes with no impact to your credit score.

    An equal housing lender. NMLS #10287.
