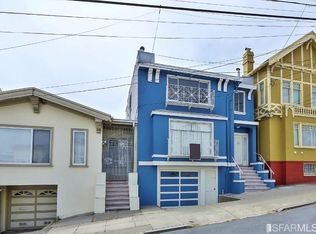
Price to sell! Classic San Francisco charm meets flexible living in this Craftsman-influenced home with Edwardian character. Warm wood detailing and timeless architectural touches create an inviting setting throughout the approximately 1,175-square-foot main level, featuring two bedrooms, one full bathroom, and a kitchen with a breakfast area. On the garage level, a legalized 443-square-foot addition provides a spacious recreation room, wet bar, and storage, complemented by a one-car garage. A generous upper deck enjoys views of the Pacific Ocean, while a lower deck offers ample space for outdoor dining, entertaining, and relaxing. Potential for future expansion adds to the possibilities, subject to applicable approvals. The property is currently occupied and will be delivered vacant. Showings are by appointment only; please do not disturb the occupants. Schedule your private tour and come see this home before it's gone!
Pending
$1,600,000
709 42nd Ave, San Francisco, CA 94121
2beds
1,618sqft
Single Family Residence
Built in 1919
2,038 Square Feet Lot
$-- Zestimate®
$989/sqft
$-- HOA
What's special
One-car garageWarm wood detailingTwo bedroomsTimeless architectural touchesSpacious recreation roomWet bar
- 18 days
- 1,239
- 109
Zillow last checked:
Listing updated:
Listed by:
Teresina Pak DRE #02098187 415-309-5571,
Real Brokerage Technologies 855-450-0442
Source: SFAR,MLS#: 426165368
Originating MLS: San Francisco Association of REALTORS
Facts & features
Interior
Bedrooms & bathrooms
- Bedrooms: 2
- Bathrooms: 2
- Full bathrooms: 2
Primary bedroom
- Features: Closet
- Area: 0
- Dimensions: 0 x 0
Bedroom 1
- Area: 0
- Dimensions: 0 x 0
Bedroom 2
- Area: 0
- Dimensions: 0 x 0
Bedroom 3
- Area: 0
- Dimensions: 0 x 0
Bedroom 4
- Area: 0
- Dimensions: 0 x 0
Primary bathroom
- Features: Closet, Low Flow Plumbing Fixtures, Low-Flow Toilet(s), Tile, Tub w/Shower Over
Bathroom
- Features: Low Flow Plumbing Fixtures, Low-Flow Toilet(s), Tub w/Shower Over
Dining room
- Features: Formal Area
- Level: Main
- Area: 0
- Dimensions: 0 x 0
Family room
- Level: Lower
- Area: 0
- Dimensions: 0 x 0
Kitchen
- Features: Breakfast Area
- Level: Main
- Area: 0
- Dimensions: 0 x 0
Living room
- Level: Main
- Area: 0
- Dimensions: 0 x 0
Heating
- Central
Cooling
- None
Appliances
- Included: Dishwasher, Disposal, Free-Standing Refrigerator, Gas Cooktop, Microwave, Washer/Dryer Stacked
- Laundry: Gas Dryer Hookup
Features
- Formal Entry
- Flooring: Carpet, Tile, Wood
- Windows: Double Pane Windows, Window Coverings
- Number of fireplaces: 1
- Fireplace features: Brick
Interior area
- Total structure area: 1,618
- Total interior livable area: 1,618 sqft
Property
Parking
- Total spaces: 1
- Parking features: Driveway, Attached, Covered, Garage Door Opener, Garage Faces Front, Size Limited, Independent, On Site (Single Family Only)
- Attached garage spaces: 1
- Has uncovered spaces: Yes
Features
- Patio & porch: Patio, Uncovered Deck
- Fencing: Back Yard,Chain Link,Fenced
- Has view: Yes
- View description: Ocean
- Has water view: Yes
- Water view: Ocean
Lot
- Size: 2,038 Square Feet
Details
- Parcel number: 1602001B
- Special conditions: Offer As Is
Construction
Type & style
- Home type: SingleFamily
- Architectural style: Craftsman
- Property subtype: Single Family Residence
- Attached to another structure: Yes
Condition
- Year built: 1919
Utilities & green energy
- Sewer: Public Sewer
- Water: Public
- Utilities for property: Cable Available, Internet Available, Natural Gas Available, Public, Sewer Connected
Community & HOA
Community
- Security: Carbon Monoxide Detector(s), Double Strapped Water Heater, Smoke Detector(s), Window Bars
HOA
- Has HOA: No
Location
- Region: San Francisco
- Elevation: 0
Financial & listing details
- Price per square foot: $989/sqft
- Tax assessed value: $470,670
- Annual tax amount: $6,291
- Price range: $1.6M - $1.6M
- Date on market: 9/24/2026
- Cumulative days on market: 18 days
- Listing terms: Cash,Conventional
- Total actual rent: 0
Estimated market value
Not available
Estimated sales range
Not available
Not available
Price history
| Date | Event | Price |
|---|---|---|
| 10/7/2026 | Pending sale | $1,600,000$989/sqft |
Source: | ||
| 9/24/2026 | Listed for sale | $1,600,000+494.8%$989/sqft |
Source: | ||
| 7/10/1996 | Sold | $269,000$166/sqft |
Source: Public Record Report a problem | ||
Public tax history
| Year | Property taxes | Tax assessment |
|---|---|---|
| 2025 | $6,291 +2.9% | $470,670 +2% |
| 2024 | $6,113 +1.7% | $461,442 +2% |
| 2023 | $6,011 +2.2% | $452,395 +2% |
| 2022 | $5,882 +1.9% | $443,526 +2% |
| 2021 | $5,773 -0.7% | $434,831 +1% |
| 2020 | $5,814 +3.5% | $430,373 +2% |
| 2019 | $5,617 +3.5% | $421,936 +2% |
| 2018 | $5,428 +7.2% | $413,663 +2% |
| 2017 | $5,064 +2.1% | $405,553 +2% |
| 2016 | $4,958 +1.3% | $397,602 +1.5% |
| 2015 | $4,894 +2.7% | $391,631 +2% |
| 2014 | $4,765 | $383,960 +0.5% |
| 2013 | -- | $382,225 +2% |
| 2012 | -- | $374,712 +2% |
| 2011 | -- | $367,368 +0.8% |
| 2010 | -- | $364,625 -0.2% |
| 2009 | -- | $365,492 +2% |
| 2008 | -- | $358,326 +2% |
| 2007 | -- | $351,302 +2% |
| 2006 | -- | $344,416 +2% |
| 2005 | -- | $337,664 +3.9% |
| 2003 | -- | $324,980 +2% |
| 2002 | -- | $318,616 +2% |
| 2001 | -- | $312,370 +2% |
| 2000 | -- | $306,245 |
Find assessor info on the county website
Monthly payment
Est. payment
Payment breakdown
Explore the cost of this home by adjusting the details. Changes won't be saved.Climate risks
Neighborhood: Outer Richmond
Local buyer's agents are ready to help