Skip main navigation
Closed
  • Price Unknown

    709 49th St S, Great Falls, MT 59405

    4beds
    2,108sqft
    Single Family Residence
    Built in 1960
    8,189.28 Square Feet Lot
    $406,600 Zestimate®
    $--/sqft
    $2,238 Estimated rent

    Home value

    $406,600

    $358,000 - $464,000

    $2,238/mo

    Zestimate® history
    Loading
    Loading...

    Owner options

    List your home for rent

    $2,238/mo

    Rent Zestimate®

    Find your next renter with Zillow Rental Manager. Plus, with online applications, you can quickly screen prospective tenants – for free.

    Learn more

    $2,238/mo

    Rent Zestimate®

    Refinance and save

    Refinancing to a lower rate could help reduce your monthly payments and save thousands over the life of the loan.

    See today's rates

    Explore your selling options

    Work with a Zillow partner agent

    Leverage their expertise and Zillow's premium Showcase listings to get your home seen by more buyers.

    Get started

    List with your own agent

    Get your home in front of millions of buyers by listing it on Zillow.

    Learn how to do it

    Sell it yourself

    Take full control of how buyers see your home on Zillow by listing For Sale by Owner (FSBO).

    List your home

    What's special

    Stylish modern finishesBlack slate tile finishesSpacious deckOriginal hardwoodsWood burning fireplacesBeautiful wooden mantelsSoaring high ceilings
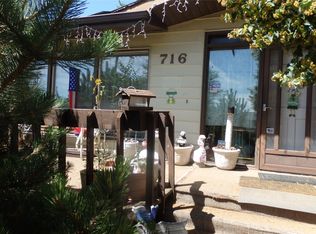
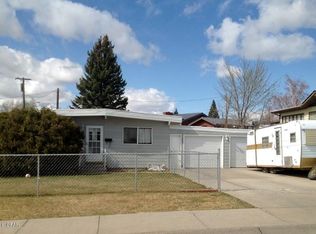
    Welcome to this beautifully renovated 4-bedroom, 2-bath home in the heart of Great Falls! With soaring high ceilings, a spacious deck, and stylish modern finishes throughout, this home is the perfect combination of comfort and convenience. There are two wood burning fireplaces with a stucco concrete finish, black slate tile finishes, and beautiful wooden mantels. Plus, a unique bonus feature—a built-in safe located under the stairs in the daylight basement—adds both practicality and peace of mind. Enjoy tile finishes throughout from the kitchen, dining, most of the living areas and all of the basement. Original hardwoods are located in the upstairs bedrooms. Whether you're looking to relax on the deck, entertain guests, or enjoy the spacious interiors, this property is ready to meet your needs. Call Audrey Lazzarini at (760)-978-9580 or your real estate professional to schedule a showing!

    Zillow last checked:

    Listing updated:

    Listed by:

    Audrey Lazzarini 760-978-9580,

    Dustin Young and Company

    Bought with:

    Dustin J Young, RRE-BRO-LIC-12951

    Dustin Young and Company

    Source: MRMLS,MLS#: 30036175MLS Logo

    Facts & features

    Interior

    Bedrooms & bathrooms
    • Bedrooms: 4
    • Bathrooms: 2
    • Full bathrooms: 2
    Bedroom 1
    • Level: Main
    Bedroom 2
    • Level: Main
    Bedroom 3
    • Level: Basement
    Bedroom 4
    • Level: Basement
    Bathroom 1
    • Level: Main
    Bathroom 2
    • Level: Basement
    Heating
    • Forced Air
    Appliances
    • Included: Dryer, Dishwasher, Range, Refrigerator, Washer
    • Laundry: Washer Hookup
    Features
    • Vaulted Ceiling(s), Walk-In Closet(s)
    • Basement: Finished
    • Number of fireplaces: 2
    Interior area
    • Total interior livable area: 2,108 sqft
    • Finished area below ground: 1,000

    Property

    Parking
    • Total spaces: 1
    • Parking features: Additional Parking, RV Access/Parking, On Street
    • Attached garage spaces: 1
    Features
    • Stories: 1
    • Patio & porch: Deck
    • Fencing: Chain Link,Vinyl
    Lot
    • Size: 8,189 sqft
    Details
    • Parcel number: 02301609407150000
    • Zoning: Residential
    • Zoning description: 1
    • Special conditions: Standard

    Construction

    Type & style
    • Home type: SingleFamily
    • Architectural style: Ranch
    • Property subtype: Single Family Residence
    Materials
    • Foundation: Poured
    • Roof: Metal
    Condition
    • Updated/Remodeled
    • New construction: No
    • Year built: 1960

    Utilities & green energy

    • Sewer: Public Sewer
    • Water: Public
    • Utilities for property: Electricity Connected, Natural Gas Connected

    Community & neighborhood

    Security
    • Security features: Smoke Detector(s)
    Location
    • Region: Great Falls

    Other

    Other facts
    • Listing agreement: Exclusive Right To Sell
    • Listing terms: Cash,Conventional,FHA,VA Loan
    • Road surface type: Asphalt

    Price history

    DateEventPrice
    12/12/2024Sold--
    Source: MRMLS #30036175 Report a problem
    11/10/2024Listed for sale$389,000+105.8%$185/sqft
    Source: MRMLS #30036175 Report a problem
    3/8/2012Listing removed$189,000$90/sqft
    Source: RE/MAX OF GREAT FALLS #12-274 Report a problem
    2/18/2012Listed for sale$189,000$90/sqft
    Source: RE/MAX OF GREAT FALLS #12-274 Report a problem

    Public tax history

    YearProperty taxesTax assessment
    2025$2,111 -14.9%$352,700 +32.5%
    2024$2,480 -1.8%$266,200
    2023$2,524 +26.1%$266,200 +35.8%
    2022$2,002 -3.4%$196,000
    2021$2,073 +8.2%$196,000 +8.2%
    2020$1,915 +4.3%$181,100
    2019$1,836 -7%$181,100 +5.3%
    2018$1,973 +5.8%$172,000
    2017$1,865 -46.9%$172,000 +0.1%
    2016$3,513 +112.8%$171,800
    2015$1,651 +1.4%$171,800 +109.3%
    2014$1,629 +17.4%$82,097 +2.2%
    2013$1,387 +4.3%$80,360 +3.3%
    2012$1,330 $77,759
    2011-- --
    2010-- --
    2009-- --
    2008-- $110,200
    2007-- $110,200
    2006-- $110,200 +2.3%
    2005-- $107,700
    2004-- $107,700
    2003-- $107,700 +15.2%
    2002-- $93,506 +9.1%
    2000-- $85,700

    Find assessor info on the county website

    Neighborhood: 59405

    Nearby schools

    GreatSchools rating
    Sell for more on Zillow
    Get a Zillow Showcase℠ listing at no additional cost and you could sell for .
    $406,600
    2% more
    +$8,132
    With Zillow Showcase(estimated)
    $414,732