Skip main navigation
Sold for $749,000
  • $749,000

    709 S 4th Extension Avenue Unit A, Kure Beach, NC 28449

    3beds
    1,721sqft
    Townhouse
    Built in 2023
    1,306.8 Square Feet Lot
    $741,200 Zestimate®
    $435/sqft
    $2,642 Estimated rent

    Home value

    $741,200

    $689,000 - $793,000

    $2,642/mo

    Zestimate® history
    Loading
    Loading...

    Owner options

    List your home for rent

    $2,642/mo

    Rent Zestimate®

    Find your next renter with Zillow Rental Manager. Plus, with online applications, you can quickly screen prospective tenants – for free.

    Learn more

    $2,642/mo

    Rent Zestimate®

    Refinance and save

    $4,309/mo

    Est. payment

    Refinancing to a lower rate could help reduce your monthly payments and save thousands over the life of the loan.

    See today's rates

    $4,309/mo

    Est. payment

    Explore your selling options

    Work with a Zillow partner agent

    Leverage their expertise and Zillow's premium Showcase listings to get your home seen by more buyers.

    Get started

    List with your own agent

    Get your home in front of millions of buyers by listing it on Zillow.

    Learn how to do it

    Sell it yourself

    Take full control of how buyers see your home on Zillow by listing For Sale by Owner (FSBO).

    List your home

    What's special

    Fully fenced yardGorgeous countertops and backsplashGenerous counter spaceQuiet dead end streetLarge pantryPlenty of parking
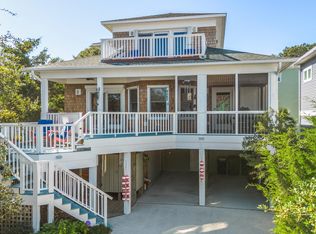
    Like new, but loved like home — this Kure Beach townhome was bought for one reason: to chase those golden, barefoot childhood beach memories. And for a little over a year, the owners did exactly that... until they realized the sweetest part of the story is that the memories stay, even when life calls you somewhere new. While they were here, they poured care into every detail — adding a reverse osmosis water system by Kinetico in the kitchen, installing a whole-home Generac generator for peace of mind, fencing the backyard for privacy (and pups!), and styling the space with a warm, elevated charm that feels like the ''good old days'' of thoughtfully decorated department stores. Inside, the home lives large with an open, airy 3-bedroom layout designed for real life and easy entertaining. The main level flows beautifully from kitchen to dining to living room, plus a convenient main-floor bedroom and full bath — perfect for guests or a home office. Step out from the living area to enjoy outdoor space, and start your mornings on the covered front balcony with coffee and salty air. The kitchen is truly a chef's dream: generous counter space, a large pantry, and gorgeous countertops and backsplash that make even a weeknight dinner feel special. Upstairs, the primary suite is massive — room for a king bed and a sitting area — plus a covered balcony for quiet evenings. The spa-like bath completes the retreat, and this level is rounded out with an additional bedroom and full bathroom. Outside, you'll love the practical perks: quiet, dead end street, plenty of parking, great storage, a fully fenced yard, and an outdoor shower for post-beach rinse-offs. And when you're ready to go feel the sand? You're just two short blocks to one of two beach accesses! This is your chance to own a home that's better than new — upgraded, cared for, and ready for its next chapter. Schedule your showing today.

    Zillow last checked:

    Listing updated:

    Listed by:

    Harpo Properties 910-232-6520,

    Keller Williams Innovate-Wilmington

    Bought with:

    Nick Phillips Group

    Landmark Sotheby's International Realty

    Dean H Phillips, 262891

    Landmark Sotheby's International Realty

    Source: Hive MLS,MLS#: 100549531MLS LogoOriginating MLS: Cape Fear Realtors MLS, Inc.

    Facts & features

    Interior

    Bedrooms & bathrooms
    • Bedrooms: 3
    • Bathrooms: 3
    • Full bathrooms: 3
    Primary bedroom
    • Level: Second
    • Dimensions: 167 x 275
    Bedroom 2
    • Level: Main
    • Dimensions: 9 x 10
    Bedroom 2
    • Level: Second
    • Dimensions: 11 x 1311
    Dining room
    • Level: Main
    • Dimensions: 167 x 122
    Kitchen
    • Level: Main
    • Dimensions: 182 x 104
    Living room
    • Level: Main
    • Dimensions: 167 x 152
    Heating
    • Heat Pump, Electric
    Cooling
    • Heat Pump
    Appliances
    • Included: Built-In Microwave, See Remarks, Water Softener, Self Cleaning Oven, Refrigerator, Ice Maker, Dishwasher
    • Laundry: Dryer Hookup, Washer Hookup, Laundry Room
    Features
    • Walk-in Closet(s), Tray Ceiling(s), High Ceilings, Mud Room, Whole-Home Generator, Kitchen Island, Ceiling Fan(s), Pantry, Walk-in Shower, Blinds/Shades, Walk-In Closet(s)
    • Flooring: LVT/LVP, Carpet, Tile
    • Basement: None
    • Attic: None
    Interior area
    • Total structure area: 1,721
    • Total interior livable area: 1,721 sqft

    Property

    Parking
    • Parking features: Golf Cart Parking, Covered, Concrete, Tandem, Underhouse
    Accessibility
    • Accessibility features: None
    Features
    • Levels: Two
    • Patio & porch: Covered, Balcony, Front Porch
    • Exterior features: Outdoor Shower, Irrigation System
    • Pool features: None
    • Fencing: Privacy,Back Yard,Wood
    • Has view: Yes
    • View description: See Remarks
    • Frontage type: See Remarks
    Lot
    • Size: 1,306 sqft
    • Dimensions: 56.65 x 100
    • Features: Dead End, Level, Landscaped, Sprinklers in Front, Sprinklers in Rear
    Details
    • Parcel number: R09405014002008
    • Zoning: RA-4
    • Special conditions: Standard
    • Other equipment: Generator

    Construction

    Type & style
    • Home type: Townhouse
    • Property subtype: Townhouse
    Materials
    • Vinyl Siding
    • Foundation: Other, Pilings
    • Roof: Metal
    Condition
    • New construction: No
    • Year built: 2023

    Utilities & green energy

    • Sewer: Public Sewer
    • Water: Public
    • Utilities for property: Sewer Connected, Water Connected

    Community & neighborhood

    Security
    • Security features: Smoke Detector(s)
    Location
    • Region: Kure Beach
    • Subdivision: Other

    HOA & financial

    HOA
    • Has HOA: No

    Other

    Other facts
    • Listing agreement: Exclusive Right To Sell
    • Listing terms: Cash,Conventional,FHA,VA Loan
    • Road surface type: Paved

    Price history

    DateEventPrice
    3/11/2026Sold$749,000$435/sqft
    Source: Hive MLS #100549531 Report a problem
    1/18/2026Pending sale$749,000$435/sqft
    Source: Hive MLS #100549531 Report a problem
    1/16/2026Listed for sale$749,000$435/sqft
    Source: Hive MLS #100549531 Report a problem

    Public tax history

    Tax history is unavailable.

    Neighborhood: 28449

    Nearby schools

    GreatSchools rating
    Schools provided by the listing agent
    • Elementary: Carolina Beach
    • Middle: Murray
    • High: Ashley

    Source: Hive MLS. This data may not be complete. We recommend contacting the local school district to confirm school assignments for this home.

    Get a cash offer in 3 minutes
    Find out how much your home could sell for in as little as 3 minutes with a no-obligation cash offer.
    Estimated market value
    $741,200
    Get a cash offer in 3 minutes
    Find out how much your home could sell for in as little as 3 minutes with a no-obligation cash offer.
    Estimated market value
    $741,200