Skip main navigation
Off market
  • $522,800

    709-595 Rio Dosa Dr, Janesville, CA 96114

    4beds
    3,031sqft
    Single Family Residence
    Built in 1980
    20 Acres Lot
    $522,800 Zestimate®
    $172/sqft
    $3,098 Estimated rent

    Home value

    $522,800

    $429,000 - $627,000

    $3,098/mo

    Zestimate® history
    Loading
    Loading...

    Owner options

    List your home for rent

    $3,098/mo

    Rent Zestimate®

    Find your next renter with Zillow Rental Manager. Plus, with online applications, you can quickly screen prospective tenants – for free.

    Learn more

    $3,098/mo

    Rent Zestimate®

    Refinance and save

    $3,305/mo

    Est. payment

    Refinancing to a lower rate could help reduce your monthly payments and save thousands over the life of the loan.

    See today's rates

    $3,305/mo

    Est. payment

    Explore your selling options

    Work with a Zillow partner agent

    Leverage their expertise and Zillow's premium Showcase listings to get your home seen by more buyers.

    Get started

    List with your own agent

    Get your home in front of millions of buyers by listing it on Zillow.

    Learn how to do it

    Sell it yourself

    Take full control of how buyers see your home on Zillow by listing For Sale by Owner (FSBO).

    List your home

    What's special

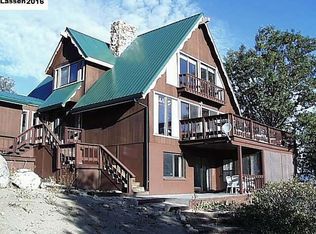
    Amazing Hill Top Location with 360 degree views of mountains and valley floor, lush tree covered hillside, creek area and large boulder outcroppings. Bankhead Creek runs through the property. There are 7 outbuildings including a single car garage, wood storage, boat storage, shop or equipment storage, hay storage etc. Horse lovers welcome. THE UNIQUE 3 STORY CHALET has been updated with granite counter tops, custom tile throughout, heated tile floors, lovely hardwood floors, and carpet. There is an indoor shop or craft room with wrap around work space and cabinets as well as a super family room complete with pool table and Antique Oak piano(both included). The upper story has a lovely loft den with amazing views of the valley floor toward Nevada. There is a 463 sq.ft deck and the outdoor patio leads to an enclosed patio with a Hot Tub. Heating is provided by any of these sources... 2 lovely rock fireplaces, an oil fired hydronic baseboard system, a Kuma oil stove in the kitchen as well as a Monitor stove in the lower level family room and workshop. The park like setting is breath taking any time of year. Great for hiking, exploring, horse back riding or even camping out!

    This property is off market, which means it's not currently listed for sale or rent on Zillow. This may be different from what's available on other websites or public sources.

    Zillow last checked:

    Listing updated:

    Listed by:

    Odette Swift,

    LASSEN LAND & HOMES

    Bought with:

    SUSANVILLE REAL ESTATE

    Source: Lassen MLS,MLS#: 201600692MLS Logo

    Facts & features

    Interior

    Bedrooms & bathrooms
    • Bedrooms: 4
    • Bathrooms: 4
    • Full bathrooms: 2
    • 1/2 bathrooms: 2
    Rooms
    • Room types: Family Room, Dining Area, Breakfast Nook, Utility Room, Mudroom, Loft, Living Room, Eat-In Kitchen
    Heating
    • Oil, Hydronic, Wood, Oil/Kerosene, Baseboard
    Cooling
    • Evaporative Cooling
    Appliances
    • Included: Dishwasher, Disposal, Refrigerator, Microwave, Trash Compactor, Water Heater
    • Laundry: Laundry Room
    Features
    • Ceiling Fan(s), Vaulted Ceiling(s)
    • Flooring: Hardwood, Tile, Carpet
    • Windows: Double Pane Windows
    • Number of fireplaces: 2
    • Fireplace features: Two, Living Room, Family Room
    Interior area
    • Total structure area: 3,031
    • Total interior livable area: 3,031 sqft

    Property

    Parking
    • Total spaces: 2
    • Parking features: Attached
    • Attached garage spaces: 2
    Features
    • Levels: Three Or More
    • Stories: 3
    • Patio & porch: Deck
    • Exterior features: Horses Allowed
    • Has view: Yes
    Lot
    • Size: 20 Acres
    • Features: Irregular Lot, Horse Property, Wooded, Views, Rolling Slope
    • Residential vegetation: Large Trees, Wooded, Pines
    Details
    • Additional structures: Workshop, Barn(s), Corral/Stable, Outbuilding
    • Parcel number: 12938029
    • Zoning: A1
    • Horses can be raised: Yes

    Construction

    Type & style
    • Home type: SingleFamily
    • Property subtype: Single Family Residence
    Materials
    • Frame, Wood Siding
    • Foundation: Slab
    • Roof: Metal
    Condition
    • New construction: No
    • Year built: 1980

    Utilities & green energy

    • Gas: STAUB Energy
    • Sewer: Septic Tank
    • Water: Well

    Community & HOA

    Community
    • Security: Smoke Detector(s)
    • Subdivision: CA
    Location
    • Region: Janesville

    Financial & listing details

    • Price per square foot: $172/sqft
    • Date on market: 5/19/2025
    • Cumulative days on market: 65 days
    • Listing agreement: Exclusive
    • Listing terms: Cash To New Loan
    • Inclusions: Refrigerator, Trash Compactor, Dishwasher, Microhood, , Elect.Oven, Gas Cooktop, Ceiling Fans, Hot Tub*

    Price history

    DateEventPrice
    1/18/2017Sold$315,000$104/sqft
    Source: Lassen MLS #201600692 Report a problem

    Public tax history

    Tax history is unavailable.

    Neighborhood: 96114

    Nearby schools

    GreatSchools rating
    Schools provided by the listing agent
    • Elementary: Janesville
    • Middle: Janesville
    • High: Janesville

    Source: Lassen MLS. This data may not be complete. We recommend contacting the local school district to confirm school assignments for this home.

    Get pre-qualified for a loan
    At Zillow Home Loans, we can pre-qualify you in as little as 5 minutes with no impact to your credit score.

    An equal housing lender. NMLS #10287.