Welcome to this classic Northeast Brainerd home. The inviting main level connects the living, dining, and kitchen spaces, creating a comfortable and practical layout for everyday living. The kitchen offers abundant cabinet and counter space, while plenty of natural light adds to the welcoming feel. Outside, enjoy a front deck, mature trees, established landscaping, and a fully fenced backyard with room to relax, garden, or entertain. A 3-car detached garage provides space for vehicles, storage, or hobbies. Conveniently located and full of potential, this home is ready for its next chapter!
Active
$199,900
709 6th Ave NE, Brainerd, MN 56401
3beds
1,144sqft
Single Family
Built in 1902
0.31 Acres Lot
$199,800 Zestimate®
$175/sqft
$-- HOA
What's special
Plenty of natural lightEstablished landscapingFront deckMature trees
- 26 days
- 693
- 62
Zillow last checked:
Listing updated:
Listed by:
Timothy Bosch 218-851-4392,
Weichert REALTORS Tower Properties,
Amanda Churchill 218-203-0586
Source: NorthstarMLS as distributed by MLS GRID,MLS#: 7140747
Facts & features
Interior
Bedrooms & bathrooms
- Bedrooms: 3
- Bathrooms: 1
- Full bathrooms: 1
Bedroom
- Level: Main
- Area: 249.33 Square Feet
- Dimensions: 14'8x17'
Bedroom 2
- Level: Upper
- Area: 195.75 Square Feet
- Dimensions: 13'6x14'6
Bedroom 3
- Level: Upper
- Area: 84.56 Square Feet
- Dimensions: 8'3x10'3
Dining room
- Level: Main
- Area: 148.75 Square Feet
- Dimensions: 15'x9'11
Kitchen
- Level: Main
- Area: 106.08 Square Feet
- Dimensions: 11'2x9'6
Heating
- Forced Air
Cooling
- Central Air
Appliances
- Included: Cooktop, Dryer, Gas Water Heater, Washer
- Laundry: Lower Level
Features
- Basement: Block,Full
- Has fireplace: No
Interior area
- Total structure area: 2,008
- Total interior livable area: 1,144 sqft
- Finished area above ground: 1,144
- Finished area below ground: 0
Property
Parking
- Total spaces: 3
- Parking features: Detached Garage, Concrete
- Garage spaces: 3
- Details: Garage Dimensions (24'x30')
Accessibility
- Accessibility features: None
Features
- Levels: One and One Half
- Stories: 1.5
Lot
- Size: 0.31 Acres
- Dimensions: 90 x 150
Details
- Foundation area: 864
- Parcel number: 41191369
- Zoning description: Residential-Single Family
Construction
Type & style
- Home type: SingleFamily
- Property subtype: Single Family
Materials
- Frame
- Roof: Age 8 Years or Less,Architectural Shingle
Condition
- New construction: No
- Year built: 1902
Utilities & green energy
- Electric: Circuit Breakers, 100 Amp Service
- Gas: Natural Gas
- Sewer: City Sewer/Connected
- Water: City Water/Connected
Community & HOA
Community
- Subdivision: Haines Add The Wn Of East Bra
HOA
- Has HOA: No
Location
- Region: Brainerd
Financial & listing details
- Price per square foot: $175/sqft
- Tax assessed value: $200,600
- Annual tax amount: $1,870
- Date on market: 9/9/2026
- Cumulative days on market: 16 days
Estimated market value
$199,800
$190,000 - $210,000
$1,543/mo
Price history
| Date | Event | Price |
|---|---|---|
| 9/29/2026 | Listed for sale | $199,900$175/sqft |
Source:  NorthstarMLS as distributed by MLS GRID #7140747 Report a problem NorthstarMLS as distributed by MLS GRID #7140747 Report a problem | ||
| 9/18/2026 | Pending sale | $199,900$175/sqft |
Source: NorthstarMLS as distributed by MLS GRID #7140747 Report a problem | ||
| 9/9/2026 | Listed for sale | $199,900$175/sqft |
Source: NorthstarMLS as distributed by MLS GRID #7140747 Report a problem | ||
Public tax history
| Year | Property taxes | Tax assessment |
|---|---|---|
| 2025 | $1,823 +9.8% | $172,104 +1.3% |
| 2024 | $1,661 +5.3% | $169,924 +8.5% |
| 2023 | $1,577 -4.5% | $156,562 +13.9% |
| 2022 | $1,651 +3.9% | $137,487 +20.2% |
| 2021 | $1,589 +10.9% | $114,379 +9.5% |
| 2020 | $1,433 +27% | $104,460 +38.6% |
| 2017 | $1,128 | $75,357 +9.2% |
| 2016 | $1,128 +25.3% | $69,000 +21.1% |
| 2015 | $900 +85.1% | $57,000 -15.8% |
| 2014 | $486 -45.9% | $67,700 -3.4% |
| 2012 | $898 +9% | $70,100 |
| 2011 | $824 -0.8% | $70,100 -34.9% |
| 2010 | $831 +4.5% | $107,600 |
| 2009 | $795 | $107,600 |
Find assessor info on the county website
Monthly payment
Est. payment
Payment breakdown
Explore the cost of this home by adjusting the details. Changes won't be saved.Climate risks
Neighborhood: 56401
Similar homes
- $199,9003 bd2 ba1.3k sqft205 1st Ave NE, Brainerd, MN 56401For Sale
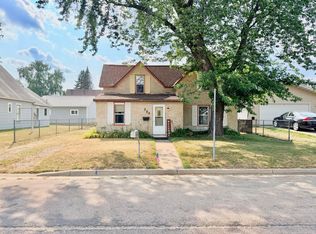
 MLS ID #7116275, Thomas Schiffler, Premier Real Estate Services. NorthstarMLS as distributed by MLS GRID
 - $--4 bd2 ba1.5k sqft513 E St NE, Brainerd, MN 56401Auction
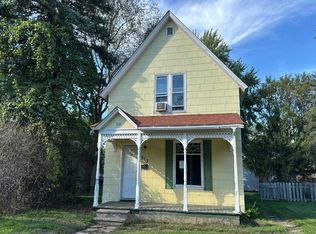 Auction.com 1
 - $219,9002 bd2 ba1.3k sqft1233 8th Ave NE, Brainerd, MN 56401For Sale
 MLS ID #7120497, Matthew Przybilla, Century 21 Brainerd Realty. NorthstarMLS as distributed by MLS GRID
 - $204,9003 bd2 ba1.1k sqft705 SE 19th St, Brainerd, MN 56401For Sale
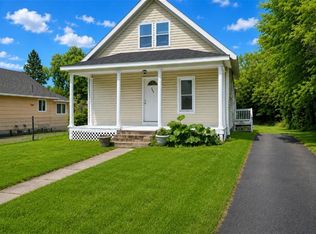 MLS ID #7099534, Zachary Kouba, Weichert REALTORS Tower Properties. NorthstarMLS as distributed by MLS GRID
 - $199,9003 bd1 ba1.1k sqft1309 S 7th St, Brainerd, MN 56401For SaleMLS ID #7133239, Antje Anderson, Aspen Real Estate Svcs, LLC. NorthstarMLS as distributed by MLS GRID
- $169,9002 bd1 ba933 sqft114 3rd Ave NE, Brainerd, MN 56401For SaleMLS ID #7142132, Angel Zierden, Structure Real Estate LLC. NorthstarMLS as distributed by MLS GRID
- $194,9002 bd2 ba1k sqft1315 Pine St, Brainerd, MN 56401For SaleMLS ID #7083279, Paul Augustinack, Woods to Water Real Estate. NorthstarMLS as distributed by MLS GRID
- $144,9003 bd1 ba1.2k sqft824 10th Ave NE, Brainerd, MN 56401For SaleMLS ID #7141716, Jacob Hanson, Edina Realty, Inc.. NorthstarMLS as distributed by MLS GRID
- $219,9002 bd1 ba1k sqft828 Quince St, Brainerd, MN 56401For SaleMLS ID #7144321, Hayden Kraklau, Northland Sotheby's International Realty. NorthstarMLS as distributed by MLS GRID
- $239,9003 bd2 ba1.4k sqft13184 County Road 8, Brainerd, MN 56401For SaleMLS ID #7152231, Patrick Buckley, Kurilla Real Estate LTD. NorthstarMLS as distributed by MLS GRID
- $239,9003 bd2 ba1.5k sqft707 N 5th St, Brainerd, MN 56401For SaleMLS ID #7118717, Laurie Simonson, Sandelands Realty. NorthstarMLS as distributed by MLS GRID
- $209,9003 bd2 ba1.4k sqft519 S 9th St, Brainerd, MN 56401For SaleMLS ID #7043027, Jamie Magness, Keller Williams Realty Professionals. NorthstarMLS as distributed by MLS GRID
- $207,9002 bd1 ba1.1k sqft2220 Spruce Dr #1, Brainerd, MN 56401For SaleMLS ID #7117200, Elissa Hartwig, Hart Realty Group, LLC. NorthstarMLS as distributed by MLS GRID
- $134,9003 bd1 ba1.3k sqft624 N 10th St, Brainerd, MN 56401For SaleMLS ID #7121656, Chad Schwendeman, eXp Realty. NorthstarMLS as distributed by MLS GRID
- $239,9002 bd2 ba1.3k sqft1209 Quince St, Brainerd, MN 56401For SaleMLS ID #7118278, Payton Scott, Woods to Water Real Estate. NorthstarMLS as distributed by MLS GRID
- $245,0003 bd1 ba1.1k sqft10082 Legionville Rd, Brainerd, MN 56401For SaleMLS ID #7137179, James Ruttger, Century 21 Brainerd Realty. NorthstarMLS as distributed by MLS GRID
- $280,0002 bd1 ba1k sqft4967 Barbeau Rd, Brainerd, MN 56401For SaleMLS ID #7131562, Michelle Rodahl, LPT Realty, LLC.. NorthstarMLS as distributed by MLS GRID
- $279,9002 bd2 ba1k sqft1317 M St NE, Brainerd, MN 56401New ConstructionMLS ID #7131317, Troy Purcell, Edina Realty, Inc.. NorthstarMLS as distributed by MLS GRID
