Shotgun Double located uptown right off Magazine Street and across from Whole Foods. Each side is 2 Bedrooms and 1 Baths. This well maintained home has many beautiful and original details, hardwood floors, large pocket doors, high ceilings, wood windows, fenced in back yard, washer and dryer hood ups in each unit. Each unit has it own meter and window units for cooling.
Closed
Price Unknown
709-711 Joseph Ct, New Orleans, LA 70115
4beds
1,656sqft
Duplex, Multi Family, Multi Family
Built in 2023
-- sqft lot
$395,600 Zestimate®
$--/sqft
$3,100 Estimated rent
Home value
$395,600
$368,000 - $423,000
$3,100/mo
Zestimate® history
Owner options
List your home for rent
$3,100/mo
Rent Zestimate®
Find your next renter with Zillow Rental Manager. Plus, with online applications, you can quickly screen prospective tenants – for free.
$3,100/mo
Rent Zestimate®
Refinance and save
Refinancing to a lower rate could help reduce your monthly payments and save thousands over the life of the loan.
Explore your selling options
Work with a Zillow partner agent
Leverage their expertise and Zillow's premium Showcase listings to get your home seen by more buyers.
Get startedList with your own agent
Get your home in front of millions of buyers by listing it on Zillow.
Learn how to do itSell it yourself
Take full control of how buyers see your home on Zillow by listing For Sale by Owner (FSBO).
List your homeWhat's special
Large pocket doorsWhole foodsWindow unitsHigh ceilingsWood windowsHardwood floors
Zillow last checked:
Listing updated:
Listed by:
Brent Talavera 228-861-2623,
McEnery Residential, LLC,
Neil Maki 504-982-1115,
McEnery Residential, LLC
Bought with:
Shane Macy
REVE, REALTORS
Source: GSREIN,MLS#: 2397714
Facts & features
Interior
Bedrooms & bathrooms
- Bedrooms: 4
- Bathrooms: 2
- Full bathrooms: 1
Bedroom
- Description: Flooring: Wood
- Level: Lower
- Dimensions: 10.4000 x 13.1000
Bedroom
- Description: Flooring: Wood
- Level: Lower
- Dimensions: 10.4000 x 13.1000
Bedroom
- Description: Flooring: Wood
- Level: Lower
- Dimensions: 11.3000 x 13.3000
Bedroom
- Description: Flooring: Wood
- Level: Lower
- Dimensions: 10.1100 x 13.3000
Bathroom
- Description: Flooring: Vinyl
- Level: Lower
- Dimensions: 6.2000 x 7.7000
Bathroom
- Description: Flooring: Vinyl
- Level: Lower
- Dimensions: 6.2000 x 7.7000
Kitchen
- Description: Flooring: Plank,Simulated Wood
- Level: Lower
- Dimensions: 11.2000 x 11.7000
Kitchen
- Description: Flooring: Vinyl
- Level: Lower
- Dimensions: 11.3000 x 11.3000
Laundry
- Description: Flooring: Other
- Level: Lower
- Dimensions: 11.3000 x 6.5000
Laundry
- Description: Flooring: Other
- Level: Lower
- Dimensions: 11.3000 x 6.5000
Living room
- Description: Flooring: Wood
- Level: Lower
- Dimensions: 11.0000 x 13.1000
Living room
- Description: Flooring: Wood
- Level: Lower
- Dimensions: 11.0000 x 13.1000
Heating
- Floor Furnace
Cooling
- Window Unit(s)
Appliances
- Laundry: In Unit
Interior area
- Total interior livable area: 1,656 sqft
Property
Parking
- Parking features: None
Features
- Levels: One
- Stories: 1
- Patio & porch: Porch
- Exterior features: Fence, Porch
- Pool features: None
Lot
- Size: 2,609 Square Feet
- Dimensions: 29 x 90
- Features: City Lot, Rectangular Lot
Details
- Parcel number: 614122909
- Special conditions: None
Construction
Type & style
- Home type: MultiFamily
- Property subtype: Duplex, Multi Family, Multi Family
Materials
- Wood Siding
- Foundation: Raised
- Roof: Shingle
Condition
- Average Condition,Resale
- New construction: No
- Year built: 2023
Utilities & green energy
- Sewer: Public Sewer
- Water: Public
Community & HOA
Location
- Region: New Orleans
Financial & listing details
- Date on market: 6/5/2023
- Tenant pays: Electricity, Gas, Water
Price history
| Date | Event | Price |
|---|---|---|
| 9/29/2023 | Sold | -- |
Source:  GSREIN #2397714 Report a problem GSREIN #2397714 Report a problem | ||
| 8/22/2023 | Contingent | $425,000$257/sqft |
Source: GSREIN #2397714 Report a problem | ||
| 8/14/2023 | Listed for sale | $425,000-5.3%$257/sqft |
Source: GSREIN #2397714 Report a problem | ||
| 8/3/2023 | Contingent | $449,000$271/sqft |
Source: GSREIN #2397714 Report a problem | ||
| 6/22/2023 | Price change | $449,000-5.5%$271/sqft |
Source: GSREIN #2397714 Report a problem | ||
| 6/5/2023 | Listed for sale | $475,000$287/sqft |
Source: GSREIN #2397714 Report a problem | ||
Public tax history
Tax history is unavailable.
Neighborhood: Audubon
Nearby homes
- $375,3002 bd2 ba1.6k sqft2426-28 Joseph St #2428, New Orleans, LA 70115Off Market
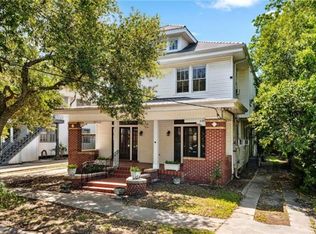
- $436,7005 bd3 ba2k sqft2426-28 Joseph St #2426, New Orleans, LA 70115Off Market
- $469,0004 bd3 ba2.2k sqft1919-21 Joseph Ct, New Orleans, LA 70115For Sale

- $--2 bd2 ba1.6k sqft2428 Joseph St, New Orleans, LA 70115Sold

- $453,1006 bd-- ba3.3k sqft2411-13 Joseph St, New Orleans, LA 70115Off Market
- $--3 bd2 ba1.8k sqft2411 Joseph St #2411, New Orleans, LA 70115Off Market
- $398,7004 bd3 ba2.2k sqft2413 Joseph St, New Orleans, LA 70115Off Market
- $483,5003 bd2 ba1.7k sqft2411 Joseph St, New Orleans, LA 70115Off Market
- $--3 bd3 ba2.5k sqft2419 Joseph St, New Orleans, LA 70115Sold
Nearby schools
GreatSchools rating
- 7/10Benjamin Franklin Elementary Math And ScienceGrades: PK-8Distance: 1 mi
- NALusher Charter SchoolGrades: K-12Distance: 0.2 mi
- 8/10Mary McLeod Bethune Elementary School of Literature & TechnologyGrades: PK-8Distance: 5.2 mi
Get a cash offer in 3 minutes
Find out how much your home could sell for in as little as 3 minutes with a no-obligation cash offer.
Estimated market value
$395,600
Get a cash offer in 3 minutes
Find out how much your home could sell for in as little as 3 minutes with a no-obligation cash offer.
Estimated market value
$395,600
- Louisiana
- Orleans Parish
- New Orleans
- 70115
- Audubon
- 709-711 Joseph Ct
Nearby cities
Nearby neighborhoods
Nearby zip codes
Other New Orleans Topics
