Presenting a one-of-a-kind, multi-family opportunity in the desirable neighborhood of Hewitt, Texas. This distinctive property is located in the highly popular Midway School District and offers great income potential. Make this your investment homebase with each unit having two bedrooms and one and a half baths, with two space parking spots. Situated in a flourishing community with easy access to schools, shopping, dining, and other amenities, this property delivers an unbeatable combination of location, potential and value. This is a promising investment opportunity that is simply a too good to pass up on.
Sold
Price Unknown
709-715 Kimberly Dr, Hewitt, TX 76643
8beds
4baths
4,454sqft
Quadruplex, Multi Family, Multi Family
Built in 1981
-- sqft lot
$446,900 Zestimate®
$--/sqft
$1,608 Estimated rent
Home value
$446,900
$393,000 - $509,000
$1,608/mo
Zestimate® history
Owner options
List your home for rent
$1,608/mo
Rent Zestimate®
Find your next renter with Zillow Rental Manager. Plus, with online applications, you can quickly screen prospective tenants – for free.
$1,608/mo
Rent Zestimate®
Refinance and save
Refinancing to a lower rate could help reduce your monthly payments and save thousands over the life of the loan.
Explore your selling options
Work with a Zillow partner agent
Leverage their expertise and Zillow's premium Showcase listings to get your home seen by more buyers.
Get startedList with your own agent
Get your home in front of millions of buyers by listing it on Zillow.
Learn how to do itSell it yourself
Take full control of how buyers see your home on Zillow by listing For Sale by Owner (FSBO).
List your homeWhat's special
Zillow last checked:
Listing updated:
Listed by:
Christina Schroeder 0776362,
Coldwell Banker Apex, REALTORS 254-776-0000
Bought with:
Leah Cox
Kelly
Source: NTREIS,MLS#: 220071
Facts & features
Interior
Bedrooms & bathrooms
- Bedrooms: 8
- Bathrooms: 4
Heating
- Central, Electric
Cooling
- Central Air, Electric
Appliances
- Included: Dishwasher, Refrigerator
Features
- Cable TV
- Has fireplace: No
- Fireplace features: None
Interior area
- Total structure area: 4,454
- Total interior livable area: 4,454 sqft
Property
Parking
- Parking features: Carport
- Has carport: Yes
Features
- Levels: One
- Stories: 1
- Patio & porch: Patio
Details
- Parcel number: 150251
- Zoning description: R-2
Construction
Type & style
- Home type: MultiFamily
- Property subtype: Quadruplex, Multi Family, Multi Family
Materials
- Stone Veneer
- Roof: Composition
Condition
- Year built: 1981
Utilities & green energy
- Utilities for property: Sewer Available, Cable Available
Community & HOA
Community
- Subdivision: Wiethorn
Location
- Region: Hewitt
Financial & listing details
- Annual tax amount: $8,059
- Date on market: 3/19/2025
- Cumulative days on market: 22 days
- Lease term: Negotiable
- Tenant pays: Electricity, Insurance, Water
Price history
| Date | Event | Price |
|---|---|---|
| 4/30/2024 | Sold | -- |
Source: NTREIS #220071 Report a problem | ||
| 2/21/2024 | Pending sale | $415,000$93/sqft |
Source:  WMLS #220071 Report a problem WMLS #220071 Report a problem | ||
| 2/10/2024 | Listed for sale | $415,000$93/sqft |
Source: WMLS #220071 Report a problem | ||
| 2/6/2024 | Pending sale | $415,000$93/sqft |
Source: WMLS #220071 Report a problem | ||
| 2/2/2024 | Listed for sale | $415,000$93/sqft |
Source: WMLS #220071 Report a problem | ||
| 1/18/2024 | Pending sale | $415,000$93/sqft |
Source: WMLS #220071 Report a problem | ||
| 1/10/2024 | Listed for sale | $415,000$93/sqft |
Source: WMLS #220071 Report a problem | ||
Public tax history
Tax history is unavailable.
Neighborhood: 76643
Nearby homes
- $422,5002 bd1 ba4.4k sqft725 Kimberly Dr, Hewitt, TX 76643Off Market
- $--2 bd2 ba1k sqft715 Kimberly Dr, Hewitt, TX 76643Off Market
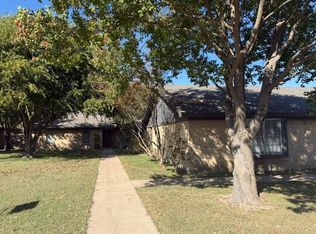
- $380,1002 bd1 ba4.4k sqft717 Kimberly Dr, Hewitt, TX 76643Off Market
- $400,2002 bd1 ba4.4k sqft709 Kimberly Dr, Hewitt, TX 76643Off Market
- $247,7404 bd2 ba2.6k sqft708 Kimberly Dr, Hewitt, TX 76643Off Market
- $399,8002 bd1 ba4.4k sqft701 Kimberly Dr, Hewitt, TX 76643Off Market
- $248,3004 bd2 ba2.6k sqft700 Kimberly Dr, Hewitt, TX 76643Off Market
- $180,7962 bd2 ba2.3k sqft637 Kimberly Dr, Hewitt, TX 76643Off Market
Nearby schools
GreatSchools rating
- 7/10Castleman Creek Elementary SchoolGrades: PK-5Distance: 1.4 mi
- 6/10Midway Middle SchoolGrades: 6-8Distance: 0.4 mi
- 8/10Midway High SchoolGrades: 9-12Distance: 0.6 mi
Schools provided by the listing agent
- District: Midway ISD
Source: NTREIS. This data may not be complete. We recommend contacting the local school district to confirm school assignments for this home.
- Texas
- McLennan County
- Hewitt
- 76643
- 709-715 Kimberly Dr
Nearby cities
Nearby zip codes
Other Hewitt Topics
