Welcome to this spacious 3-bedroom, 2-bathroom home in the highly sought-after Farmingdale Terrace! This meticulously maintained 1st-floor corner unit offers spectacular views from the balcony and nearly every room in the home. With a desirable southern exposure, you'll enjoy an abundance of natural light and beautiful vistas year-round, all nestled in a quiet residential neighborhood of well-kept homes. Need extra storage space? This unit has you covered, with ample storage inside the apartment, additional space down the hall, and even storage near the parking spot. The eat-in kitchen provides a comfortable space to enjoy meals, while the large primary bedroom features a private bath and a spacious walk-in closet. There's even room for a cozy sitting area. Plus, newer energy-efficient windows were installed in 2018, and the roof was replaced in 2020. The secure elevator building offers added peace of mind, with a security camera in the foyer that can be displayed directly on your TV. Xfinity services are available, and pets are welcome, so your furry family members can join you! Investors are also welcome here. Enjoy grilling on your balcony, as gas grills are permitted. For added convenience, there's underground garage parking with security cameras, one assigned parking space per unit, and a designated private storage space. Additional parking spaces are available for rent when they come up, and there's plenty of outdoor parking for residents and guests. A locked storage room for bicycles is also available. Relax and unwind by the beautiful outdoor pool, located just a short walk away. It features a lifeguard, a large sun deck, bathhouse, and changing rooms, making it the perfect spot for both you and your guests. The professionally maintained grounds showcase lush green spaces, mature trees, and vibrant gardens throughout the community. Highly rated local schools, while outdoor enthusiasts will love the nearby parks, lakes, walking and bike paths, and nature preserves. Explore a variety of dining and shopping options, as well as golf courses and community events like city festivals and free summertime concerts. Plus, enjoy quick and easy access to major highways for a convenient commute.
Closed
$307,000
709 79th St APT 108, Darien, IL 60561
3beds
1,358sqft
Condominium, Single Family Residence
Built in 1979
-- sqft lot
$320,600 Zestimate®
$226/sqft
$2,608 Estimated rent
Home value
$320,600
$292,000 - $353,000
$2,608/mo
Zestimate® history
Owner options
List your home for rent
$2,608/mo
Rent Zestimate®
Find your next renter with Zillow Rental Manager. Plus, with online applications, you can quickly screen prospective tenants – for free.
$2,608/mo
Rent Zestimate®
Refinance and save
$2,753/mo
Est. payment
Refinancing to a lower rate could help reduce your monthly payments and save thousands over the life of the loan.
$2,753/mo
Est. payment
Explore your selling options
Work with a Zillow partner agent
Leverage their expertise and Zillow's premium Showcase listings to get your home seen by more buyers.
Get startedList with your own agent
Get your home in front of millions of buyers by listing it on Zillow.
Learn how to do itSell it yourself
Take full control of how buyers see your home on Zillow by listing For Sale by Owner (FSBO).
List your homeWhat's special
Professionally maintained groundsBeautiful outdoor poolBeautiful vistasVibrant gardensAmple storageAbundance of natural lightEat-in kitchen
Zillow last checked:
Listing updated:
Listed by:
Mike Berg 888-276-9959,
Berg Properties
Bought with:
Judy Greenberg
Compass
Source: MRED as distributed by MLS GRID,MLS#: 12322304
Facts & features
Interior
Bedrooms & bathrooms
- Bedrooms: 3
- Bathrooms: 2
- Full bathrooms: 2
Rooms
- Room types: Walk In Closet
Primary bedroom
- Features: Flooring (Carpet), Bathroom (Full)
- Level: Main
- Area: 204 Square Feet
- Dimensions: 17X12
Bedroom 2
- Features: Flooring (Carpet)
- Level: Main
- Area: 156 Square Feet
- Dimensions: 13X12
Bedroom 3
- Features: Flooring (Carpet)
- Level: Main
- Area: 144 Square Feet
- Dimensions: 12X12
Dining room
- Features: Flooring (Carpet)
- Level: Main
- Area: 196 Square Feet
- Dimensions: 14X14
Kitchen
- Features: Kitchen (Eating Area-Table Space), Flooring (Vinyl)
- Level: Main
- Area: 154 Square Feet
- Dimensions: 14X11
Living room
- Features: Flooring (Carpet)
- Level: Main
- Area: 273 Square Feet
- Dimensions: 21X13
Walk in closet
- Level: Main
- Area: 42 Square Feet
- Dimensions: 7X6
Heating
- Electric, Forced Air
Cooling
- Central Air
Appliances
- Included: Range, Refrigerator, Washer, Dryer, Range Hood
- Laundry: Washer Hookup, Main Level, In Unit
Features
- Elevator, 1st Floor Bedroom, 1st Floor Full Bath, Storage, Walk-In Closet(s), Lobby
- Basement: None
- Common walls with other units/homes: End Unit
Interior area
- Total structure area: 1,358
- Total interior livable area: 1,358 sqft
Property
Parking
- Total spaces: 1
- Parking features: Asphalt, Heated Garage, On Site, Garage Owned, Attached, Garage
- Attached garage spaces: 1
Accessibility
- Accessibility features: No Disability Access
Features
- Exterior features: Balcony
- Pool features: In Ground
Lot
- Features: Common Grounds, Landscaped
Details
- Parcel number: 0934213008
- Special conditions: None
- Other equipment: TV-Cable
Construction
Type & style
- Home type: Condo
- Property subtype: Condominium, Single Family Residence
Materials
- Brick
Condition
- New construction: No
- Year built: 1979
Utilities & green energy
- Electric: Circuit Breakers
- Sewer: Public Sewer
- Water: Public
Community & HOA
Community
- Security: Carbon Monoxide Detector(s), Closed Circuit Camera(s)
- Subdivision: Farmingdale Terrace
HOA
- Has HOA: Yes
- Amenities included: Bike Room/Bike Trails, Elevator(s), Storage, Pool, Security Door Lock(s)
- Services included: Water, Insurance, Pool, Exterior Maintenance, Lawn Care, Scavenger, Snow Removal
- HOA fee: $462 monthly
Location
- Region: Darien
Financial & listing details
- Price per square foot: $226/sqft
- Tax assessed value: $84,192
- Annual tax amount: $3,790
- Date on market: 4/21/2025
- Listing terms: Conventional
- Ownership: Condo
Price history
| Date | Event | Price |
|---|---|---|
| 6/12/2025 | Sold | $307,000+2.3%$226/sqft |
Source:  MRED as distributed by MLS GRID #12322304 Report a problem MRED as distributed by MLS GRID #12322304 Report a problem | ||
| 4/23/2025 | Contingent | $300,000$221/sqft |
Source: MRED as distributed by MLS GRID #12322304 Report a problem | ||
| 4/21/2025 | Listed for sale | $300,000$221/sqft |
Source: MRED as distributed by MLS GRID #12322304 Report a problem | ||
Public tax history
| Year | Property taxes | Tax assessment |
|---|---|---|
| 2025 | $4,192 +4.6% | $84,192 +7.9% |
| 2024 | $4,007 +5.7% | $78,028 +8.8% |
| 2023 | $3,790 +5.3% | $71,730 +11.1% |
| 2022 | $3,598 +8.2% | $64,550 +1.1% |
| 2021 | $3,324 +1.8% | $63,820 +2% |
| 2020 | $3,264 +4.3% | $62,550 |
| 2019 | $3,131 +31.6% | -- |
| 2018 | $2,380 +2.1% | $49,190 +3.9% |
| 2017 | $2,332 +4.1% | $47,330 +4.8% |
| 2016 | $2,239 +3.7% | $45,170 +6.3% |
| 2015 | $2,158 +2.7% | $42,500 +2.9% |
| 2014 | $2,101 -31.1% | $41,320 -19.8% |
| 2013 | $3,048 +2.3% | $51,510 -4.3% |
| 2012 | $2,980 +2.8% | $53,830 -6.1% |
| 2011 | $2,899 -4.2% | $57,320 -10.9% |
| 2010 | $3,027 +2.2% | $64,310 -5.8% |
| 2009 | $2,960 +0.7% | $68,260 |
| 2008 | $2,940 +5.2% | $68,260 +5.9% |
| 2007 | $2,794 +1.8% | $64,450 +5% |
| 2006 | $2,745 +4% | $61,380 +7.7% |
| 2005 | $2,639 +2.7% | $56,990 +7% |
| 2004 | $2,571 +1.5% | $53,260 +10% |
| 2003 | $2,533 +3.3% | $48,410 +6.8% |
| 2002 | $2,453 +2.9% | $45,330 +6.8% |
| 2001 | $2,383 +2.3% | $42,450 +3.5% |
| 2000 | $2,328 | $41,010 |
Find assessor info on the county website
Neighborhood: 60561
Nearby homes
- $193,4001 bd1 ba792 sqft709 79th St APT 101, Darien, IL 60561Off Market
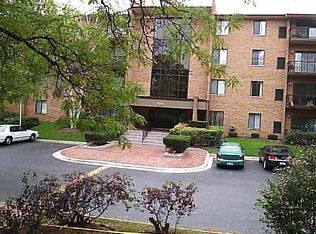
- $251,1002 bd2 ba1k sqft709 79th St APT 102, Darien, IL 60561Off Market
- $295,0003 bd2 ba1.3k sqft709 79th St APT 103, Darien, IL 60561Sold
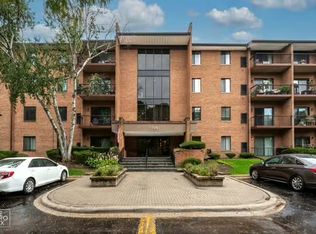
- $303,4003 bd2 ba1.3k sqft709 79th St APT 104, Darien, IL 60561Off Market
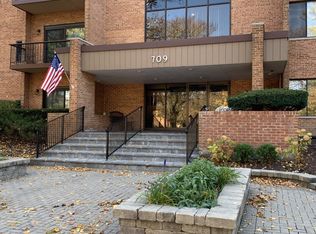
- $285,7002 bd2 ba1k sqft709 79th St APT 105, Darien, IL 60561Off Market
- $262,4002 bd2 ba1k sqft709 79th St APT 106, Darien, IL 60561Off Market
- $258,7002 bd2 ba1k sqft709 79th St APT 107, Darien, IL 60561Off Market
- $296,1003 bd2 ba1.3k sqft709 79th St APT 109, Darien, IL 60561Off Market
Nearby schools
GreatSchools rating
- 8/10Lace Elementary SchoolGrades: 3-5Distance: 0.9 mi
- 6/10Eisenhower Jr High SchoolGrades: 6-8Distance: 1.1 mi
- 7/10Hinsdale South High SchoolGrades: 9-12Distance: 0.8 mi
Schools provided by the listing agent
- Elementary: Concord Elementary School
- Middle: Cass Junior High School
- High: Hinsdale South High School
- District: 63
Source: MRED as distributed by MLS GRID. This data may not be complete. We recommend contacting the local school district to confirm school assignments for this home.
Get a cash offer in 3 minutes
Find out how much your home could sell for in as little as 3 minutes with a no-obligation cash offer.
Estimated market value
$320,600
Get a cash offer in 3 minutes
Find out how much your home could sell for in as little as 3 minutes with a no-obligation cash offer.
Estimated market value
$320,600
- Illinois
- DuPage County
- Darien
- 60561
- 709 79th St Apartment 108
