This one is done the way you might do it yourself with new dishwasher, oven/range/and hood plus new flooring throughout. Two full bathrooms with new sinks, tub, shower and toilets. Central heat PLUS a quality woodstove keep it cozy all winter.Freshly painted with new light fixtures and cabinetry and countertops. The treed lot is a third of an acre with a gate to the side yard for your boat or trailer or a huge garden area. New roof is less than two years old! How nice would it be to start with a home not needing lots of repairs? Priced to sell and ready to go! This 1176 sq ft floor plan is the best plan in the Leavitt Lake subdivision. Leavitt Lake School is within the subdivsion and Susan River Fire District provides fire protection. Take a peek at this amazing value!
Sold for $213,000
$213,000
709-875 Tamarack St, Susanville, CA 96130
3beds
1,176sqft
Single Family Residence
Built in 1978
0.33 Acres Lot
$214,700 Zestimate®
$181/sqft
$1,683 Estimated rent
Home value
$214,700
Estimated sales range
Not available
$1,683/mo
Zestimate® history
Owner options
List your home for rent
$1,683/mo
Rent Zestimate®
Find your next renter with Zillow Rental Manager. Plus, with online applications, you can quickly screen prospective tenants – for free.
$1,683/mo
Rent Zestimate®
Refinance and save
$1,382/mo
Est. payment
Refinancing to a lower rate could help reduce your monthly payments and save thousands over the life of the loan.
$1,382/mo
Est. payment
Explore your selling options
Work with a Zillow partner agent
Leverage their expertise and Zillow's premium Showcase listings to get your home seen by more buyers.
Get startedList with your own agent
Get your home in front of millions of buyers by listing it on Zillow.
Learn how to do itSell it yourself
Take full control of how buyers see your home on Zillow by listing For Sale by Owner (FSBO).
List your homeWhat's special
New roofNew light fixturesNew dishwasherThird of an acreNew sinksTreed lotQuality woodstove
Zillow last checked:
Listing updated:
Listed by:
JAMES MCCARTHY,
GOLD RUN REALTY
Bought with:
HILL REAL ESTATE AND LOANS
Source: Lassen MLS,MLS#: 202500282
Facts & features
Interior
Bedrooms & bathrooms
- Bedrooms: 3
- Bathrooms: 2
- Full bathrooms: 2
Rooms
- Room types: Dining Area, Living Room, Eat-In Kitchen
Heating
- Propane, Wood, Forced Air
Appliances
- Included: Dishwasher, Electric Range, Range Hood, Electric Water Heater
- Laundry: In Garage
Features
- New Paint, Ceiling Fan(s)
- Flooring: New Floor Cover, Vinyl, Tile
- Windows: Double Pane Windows, Metal, Vinyl Clad
- Has fireplace: Yes
- Fireplace features: Wood Burning Stove, Living Room
Interior area
- Total structure area: 1,176
- Total interior livable area: 1,176 sqft
Property
Parking
- Total spaces: 1
- Parking features: Attached, Paved
- Attached garage spaces: 1
- Has uncovered spaces: Yes
Features
- Levels: One
- Stories: 1
- Patio & porch: Covered
- Exterior features: Garden
- Fencing: Partial
- Frontage length: 85
Lot
- Size: 0.33 Acres
- Dimensions: 85 x 174 x 75 x 184
- Features: Level
- Residential vegetation: Wooded
Details
- Parcel number: 117430003000
- Zoning: R1
Construction
Type & style
- Home type: SingleFamily
- Property subtype: Single Family Residence
Materials
- Wood Siding
- Foundation: Concrete Perimeter
- Roof: Composition
Condition
- New construction: No
- Year built: 1978
Details
- Warranty included: Yes
Utilities & green energy
- Electric: LMUD
- Gas: STAUB Energy
- Sewer: Public Sewer
- Water: Public
Community & HOA
Community
- Security: Smoke Detector(s)
- Subdivision: CA
Location
- Region: Susanville
Financial & listing details
- Price per square foot: $181/sqft
- Tax assessed value: $149,265
- Annual tax amount: $1,597
- Date on market: 5/14/2025
- Cumulative days on market: 295 days
- Listing agreement: Exclusive
- Listing terms: Cash To New Loan
- Inclusions: Ceiling Fans
- Road surface type: Paved
Price history
| Date | Event | Price |
|---|---|---|
| 3/3/2026 | Sold | $213,000-2.7%$181/sqft |
Source:  Lassen MLS #202500282 Report a problem Lassen MLS #202500282 Report a problem | ||
| 1/27/2026 | Contingent | $219,000$186/sqft |
Source:  MLSListings Inc #ML82012355 Report a problem MLSListings Inc #ML82012355 Report a problem | ||
| 1/27/2026 | Pending sale | $219,000$186/sqft |
Source: Lassen MLS #202500282 Report a problem | ||
| 1/10/2026 | Price change | $219,000-4.6%$186/sqft |
Source: Lassen MLS #202500282 Report a problem | ||
| 12/29/2025 | Price change | $229,500+2%$195/sqft |
Source: MLSListings Inc #ML82012355 Report a problem | ||
| 12/15/2025 | Price change | $224,900-1.8%$191/sqft |
Source: Lassen MLS #202500282 Report a problem | ||
| 10/18/2025 | Price change | $229,000-0.2%$195/sqft |
Source: Lassen MLS #202500282 Report a problem | ||
| 10/3/2025 | Price change | $229,500-4.2%$195/sqft |
Source: Lassen MLS #202500282 Report a problem | ||
| 6/2/2025 | Price change | $239,500-4%$204/sqft |
Source: Lassen MLS #202500282 Report a problem | ||
| 5/14/2025 | Listed for sale | $249,500+137.6%$212/sqft |
Source: Lassen MLS #202500282 Report a problem | ||
| 1/20/2004 | Sold | $105,000$89/sqft |
Source: Public Record Report a problem | ||
Public tax history
| Year | Property taxes | Tax assessment |
|---|---|---|
| 2025 | $1,597 +7.3% | $149,265 +2% |
| 2024 | $1,488 +2% | $146,339 +2% |
| 2023 | $1,460 +2% | $143,470 +2% |
| 2022 | $1,432 +2% | $140,658 +2% |
| 2021 | $1,404 +1% | $137,901 +1% |
| 2020 | $1,390 +2% | $136,488 +2% |
| 2019 | $1,363 +6.9% | $133,813 +7.1% |
| 2018 | $1,275 +34.2% | $125,000 +31.6% |
| 2017 | $950 -13.8% | $95,000 -13.8% |
| 2016 | $1,102 +10% | $110,168 +10% |
| 2015 | $1,002 +6% | $100,154 +6% |
| 2014 | $945 | $94,486 +6% |
| 2013 | -- | $89,139 -10% |
| 2012 | -- | $99,042 -15% |
| 2011 | -- | $116,519 +0.8% |
| 2010 | -- | $115,650 -0.2% |
| 2009 | -- | $115,926 +2% |
| 2008 | -- | $113,654 +2% |
| 2007 | -- | $111,426 +2% |
| 2006 | -- | $109,242 +2% |
| 2005 | -- | $107,100 +3.9% |
| 2004 | -- | $103,091 +1.9% |
| 2003 | -- | $101,203 +4% |
| 2001 | -- | $97,275 |
Find assessor info on the county website
Neighborhood: 96130
Nearby homes
- $203,6003 bd2 ba1.1k sqft709-855 Tamarack St, Susanville, CA 96130Off Market
- $203,8003 bd2 ba1k sqft709-895 Tamarack St, Susanville, CA 96130Off Market
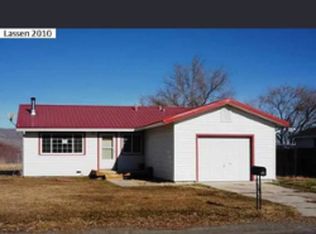
- $211,2003 bd2 ba1.3k sqft709-825 Tamarack St, Susanville, CA 96130Off Market
- $207,7003 bd2 ba1.1k sqft709925 Tamarack St, Litchfield, CA 96117Off Market
- $220,4003 bd2 ba1.1k sqft709-890 Alder St, Susanville, CA 96130Off Market
- $206,4003 bd2 ba1.2k sqft709-860 Tamarack St, Susanville, CA 96130Off Market
- $204,8003 bd2 ba1.1k sqft710-075 Tamarack St, Susanville, CA 96130Off Market
- $231,1003 bd2 ba1.1k sqft710-095 Tamarack St, Susanville, CA 96130Off Market
Nearby schools
GreatSchools rating
- 4/10Shaffer Elementary SchoolGrades: K-8Distance: 7.8 mi
- 4/10Lassen High SchoolGrades: 9-12Distance: 7.2 mi
Schools provided by the listing agent
- Elementary: Johnstonvl
- Middle: Johnstonvl
- High: Johnstonvl
Source: Lassen MLS. This data may not be complete. We recommend contacting the local school district to confirm school assignments for this home.


Get pre-qualified for a loan
At Zillow Home Loans, we can pre-qualify you in as little as 5 minutes with no impact to your credit score.An equal housing lender. NMLS #10287.
- California
- Lassen County
- Susanville
- 96130
- 709-875 Tamarack St
Nearby cities
Nearby neighborhoods
Nearby zip codes
Other Susanville Topics
