Skip main navigation
Sold
  • Price Unknown

    709 Angelle Dr, Houma, LA 70360

    4beds
    1,836sqft
    Single Family Residence
    Built in 1997
    9,104 Square Feet Lot
    $286,900 Zestimate®
    $--/sqft
    $2,015 Estimated rent

    Home value

    $286,900

    $273,000 - $301,000

    $2,015/mo

    Zestimate® history
    Loading
    Loading...

    Owner options

    List your home for rent

    $2,015/mo

    Rent Zestimate®

    Find your next renter with Zillow Rental Manager. Plus, with online applications, you can quickly screen prospective tenants – for free.

    Learn more

    $2,015/mo

    Rent Zestimate®

    Refinance and save

    Refinancing to a lower rate could help reduce your monthly payments and save thousands over the life of the loan.

    See today's rates

    Explore your selling options

    Work with a Zillow partner agent

    Leverage their expertise and Zillow's premium Showcase listings to get your home seen by more buyers.

    Get started

    List with your own agent

    Get your home in front of millions of buyers by listing it on Zillow.

    Learn how to do it

    Sell it yourself

    Take full control of how buyers see your home on Zillow by listing For Sale by Owner (FSBO).

    List your home

    What's special

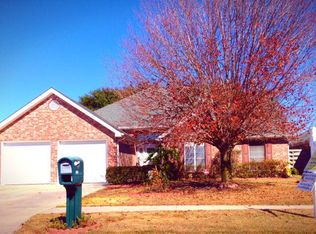
    !!Sellers now offering some closing cost/prepaid assistance with acceptable offer!! Welcome to 709 Angelle Drive, nestled in the picturesque Westgate Subdivision in Houma. This stunning home offers 4 spacious bedrooms and 2 baths, providing ample space for comfortable living. Located in the desirable Mulberry School District, this property is not in a flood zone, ensuring peace of mind. A standout feature is the large gated driveway on the side of the house, perfect for parking a boat or RV, complete with a convenient 50 amp hook up. This home combines functionality with comfort, making it an ideal choice for any family.

    Zillow last checked:

    Listing updated:

    Listed by:

    Brandy LeBoeuf,

    The Realty Group of South Loui

    Bought with:

    DeShone M Pfister, 995702981

    KELLER WILLIAMS REALTY BAYOU P

    Source: ROAM MLS,MLS#: 2024012525MLS Logo

    Facts & features

    Interior

    Bedrooms & bathrooms
    • Bedrooms: 4
    • Bathrooms: 2
    • Full bathrooms: 2
    Bedroom
    • Level: First
    • Area: 181.2 Square Feet
    • Dimensions: 15.1 x 12
    Bedroom
    • Level: First
    • Area: 100.21 Square Feet
    • Dimensions: 9.11 x 11
    Bedroom
    • Level: First
    • Area: 126.25 Square Feet
    • Dimensions: 12.5 x 10.10
    Bedroom
    • Level: First
    • Area: 108.07 Square Feet
    • Dimensions: 10.7 x 10.10
    Kitchen
    • Level: First
    • Area: 210.08 Square Feet
    • Dimensions: 20.8 x 10.10
    Living room
    • Level: First
    • Area: 307.7 Square Feet
    • Dimensions: 16.11 x 19.10
    Heating
    • Central, Electric
    Cooling
    • Central Air, Ceiling Fan(s)
    Appliances
    • Included: Dishwasher, Electric Cooktop, Microwave, Refrigerator, Electric Stove Connection, Self Cleaning Oven
    • Laundry: Electric Dryer Hookup, Washer Hookup, Inside
    Features
    • Double Vanity, Dual Closets, Pantry, Primary Downstairs, Walk-In Closet(s), High Ceilings, Separate Shower, Tray Ceiling(s), Crown Molding, En Suite
    • Flooring: Ceramic Tile, Laminate
    • Windows: Screens
    • Fireplace features: Wood Burning
    Interior area
    • Total structure area: 2,259
    • Total interior livable area: 1,836 sqft

    Property

    Parking
    • Parking features: Driveway, Garage Door Opener
    • Has garage: Yes
    • Has uncovered spaces: Yes
    Features
    • Levels: One
    • Stories: 1
    • Exterior features: Lighting, Rain Gutters
    • Fencing: Wood
    Lot
    • Size: 9,104 Square Feet
    • Dimensions: 73 x 125
    • Features: Landscaped, Shade Tree(s)
    Details
    • Additional structures: Shed(s), Storage
    • Parcel number: 11480
    • Zoning: Res Single Family Zone
    • Other equipment: Satellite Dish

    Construction

    Type & style
    • Home type: SingleFamily
    • Architectural style: Traditional
    • Property subtype: Single Family Residence
    Materials
    • Brick, Vinyl Siding
    • Foundation: Slab
    • Roof: Shingle
    Condition
    • Year built: 1997
    • Major remodel year: 1997

    Utilities & green energy

    • Sewer: Public Sewer
    • Water: Public
    • Utilities for property: Cable Available
    Green energy
    • Energy efficient items: Appliances, Water Heater

    Community & HOA

    Community
    • Features: Playground
    • Security: Closed Circuit Camera(s), Smoke Detector(s), Security System
    • Subdivision: Westgate
    HOA
    • Has HOA: No
    Location
    • Region: Houma

    Financial & listing details

    • Tax assessed value: $186,300
    • Annual tax amount: $1,627
    • Date on market: 7/1/2024
    • Listing terms: Cash,Conventional,FHA,USDA Loan,VA Loan,Private Financing Available

    Price history

    DateEventPrice
    8/16/2024Sold--
    Source: ROAM MLS #2024012525 Report a problem
    7/20/2024Pending sale$299,900$163/sqft
    Source: ROAM MLS #2024012525 Report a problem
    7/1/2024Listed for sale$299,900+48.5%$163/sqft
    Source: ROAM MLS #2024012525 Report a problem
    8/7/2009Sold--
    Source: ROAM MLS #103017 Report a problem
    7/11/2009Listed for sale$202,000$110/sqft
    Source: Systems Engineering, Inc. #103017 Report a problem

    Public tax history

    YearProperty taxesTax assessment
    2025$1,627 -1.6%$18,630
    2024$1,653 +9%$18,630 +7.3%
    2023$1,517 -0.1%$17,360
    2022$1,519 +9.8%$17,360 +7.9%
    2021$1,383 -3.7%$16,090 -7.3%
    2020$1,436 -4.6%$17,360 +3.6%
    2019$1,506 +57.7%$16,760 +5%
    2018$955 +8%$15,960
    2017$884 +0.3%$15,960 +5%
    2015$882 +6.9%$15,205
    2014$825 -0.2%$15,205
    2013$826 +2.4%$15,205
    2012$807 +37.7%$15,205 +20%
    2011$586 +16%$12,670 +5%
    2010$505 +0.4%$12,065
    2009$503 +1.4%$12,065
    2008$496 +6%$12,065 +4.2%
    2007$468 $11,580
    2006$468 +1.1%$11,580
    2005$463 +2.6%$11,580 +1.9%
    2004$452 +13.9%$11,360 +6.5%
    2003$396 $10,670
    2002-- $10,670
    2001-- $10,670
    Find assessor info on the county website

    Neighborhood: 70360

    Nearby schools

    GreatSchools rating