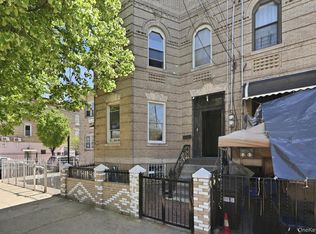
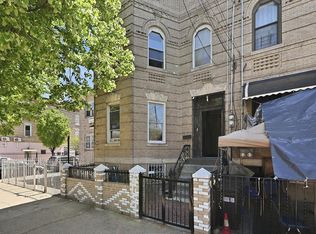
Spacious, beautifully maintained two-family home with generous natural light, delivered fully vacant! The upper unit features a living room, dining area, open-concept kitchen, half bath, and 3 spacious bedrooms with ample closet space and a full bath upstairs. The first-floor apartment offers an oversized bedroom, bright living space, kitchen, full bath, and dining area. Basement with separate entrance. A large backyard offers space for entertaining or parking, with access through the shared alley. Conveniently located near the 2, 3, 4 and 5 trains and B6 and B84 buses. FLOOR PLAN AVAILABLE UPON REQUEST
For sale
$950,000
709 Ashford Street, Brooklyn, NY 11207
4beds
2,052sqft
Duplex, Multi Family
Built in 1970
-- sqft lot
$-- Zestimate®
$463/sqft
$-- HOA
What's special
- 20 days
- 819
- 39
Likely to sell faster than
Zillow last checked:
Listing updated:
Listed by:
ERealty Advisors Inc 516-888-9715,
Felix Gutierrez 347-239-9551
Source: OneKey® MLS as distributed by MLS GRID,MLS#: 1038999
Facts & features
Interior
Bedrooms & bathrooms
- Bedrooms: 4
- Bathrooms: 3
- Full bathrooms: 3
Heating
- Natural Gas
Cooling
- None
Appliances
- Laundry: Washer/Dryer Hookup
Features
- First Floor Bedroom, First Floor Full Bath, Entrance Foyer, Formal Dining, High Ceilings, Open Floorplan, Open Kitchen, Storage
- Basement: Full,Walk-Out Access
- Has fireplace: No
Interior area
- Total structure area: 2,052
- Total interior livable area: 2,052 sqft
Property
Parking
- Parking features: Alley Access, Shared Driveway
- Has uncovered spaces: Yes
Lot
- Size: 2,750 Square Feet
Details
- Parcel number: 043120055
- Special conditions: None
Construction
Type & style
- Home type: MultiFamily
- Architectural style: Colonial
- Property subtype: Duplex, Multi Family
- Attached to another structure: Yes
Materials
- Frame
Condition
- Year built: 1970
Utilities & green energy
- Gas: Separate Gas Meters: 2
- Sewer: Public Sewer
- Water: Public
- Utilities for property: Electricity Connected, Natural Gas Connected, Sewer Connected, Water Connected
Community & HOA
Location
- Region: Brooklyn
Financial & listing details
- Price per square foot: $463/sqft
- Tax assessed value: $52,140
- Annual tax amount: $6,304
- Date on market: 8/18/2026
- Listing agreement: Exclusive Right To Sell
- Electric utility on property: Yes
Estimated market value
Not available
Estimated sales range
Not available
Not available
Price history
| Date | Event | Price |
|---|---|---|
| 8/18/2026 | Listed for sale | $950,000+58.3%$463/sqft |
Source:  OneKey® MLS as distributed by MLS GRID #1038999 Report a problem OneKey® MLS as distributed by MLS GRID #1038999 Report a problem | ||
| 10/4/2022 | Listing removed | -- |
Source: Owner Report a problem | ||
| 8/21/2022 | Price change | $599,999+5.3%$292/sqft |
Source: Owner Report a problem | ||
| 8/18/2022 | Listed for sale | $569,999-10.9%$278/sqft |
Source: Owner Report a problem | ||
| 5/15/2017 | Sold | $640,000-28.8%$312/sqft |
Source: OneKey® MLS as distributed by MLS GRID #L2881339 Report a problem | ||
| 9/7/2016 | Listed for sale | $899,000$438/sqft |
Source: Exit Realty Central #2881339 Report a problem | ||
Public tax history
| Year | Property taxes | Tax assessment |
|---|---|---|
| 2025 | $6,255 +4.7% | $50,520 -14.9% |
| 2024 | $5,973 | $59,400 -5.3% |
| 2023 | -- | $62,700 +23.1% |
| 2022 | -- | $50,940 +9% |
| 2021 | -- | $46,740 +8.6% |
| 2020 | $5,561 +6% | $43,020 +5.4% |
| 2019 | $5,246 +7.2% | $40,800 +74.5% |
| 2018 | $4,891 +8.8% | $23,383 +6% |
| 2017 | $4,497 +4.2% | $22,062 |
| 2016 | $4,314 | $22,062 +0.8% |
| 2015 | $4,314 +88.3% | $21,892 +6% |
| 2014 | $2,290 | $20,654 +6% |
| 2013 | -- | $19,486 +6% |
| 2012 | -- | $18,385 |
| 2011 | -- | $18,385 +0.8% |
| 2010 | -- | $18,244 +6% |
| 2009 | -- | $17,212 +6% |
| 2008 | -- | $16,239 +6% |
| 2007 | -- | $15,321 |
| 2006 | -- | $15,321 +0.8% |
| 2005 | -- | $15,204 +6% |
| 2004 | -- | $14,344 +6% |
| 2003 | -- | $13,533 +6% |
| 2002 | -- | $12,768 |
| 2001 | -- | $12,768 +0.8% |
| 2000 | -- | $12,671 |
Find assessor info on the county website
Monthly payment
Climate risks
Neighborhood: East New York
Nearby schools
Schools provided by the listing agent
- Elementary: Contact Agent
- High: Contact Agent
Source: OneKey® MLS as distributed by MLS GRID. This data may not be complete. We recommend contacting the local school district to confirm school assignments for this home.
Similar homes
- $999,9994 bd3 ba2.1k sqft1086 Blake Avenue, Brooklyn, NY 11208For Sale
 MLS ID #1044086, Marc Dori, Listing by: 1st American One NYC LTD. OneKey® MLS as distributed by MLS GRID
 - $999,9994 bd3 ba2.1k sqft1086 Blake Ave #1, Brooklyn, NY 11208Active
 MLS ID #S1824659, Marc Dori, Listing by: 1st American One NYC Ltd. StreetEasy
 - $979,0005 bd2 ba1.4k sqft10530 Van Wyck Expressway, Richmond Hill S., NY 11419For Sale
 MLS ID #1045521, Jaswinder Singh, Listing by: BH&G R E Realty Connect. OneKey® MLS as distributed by MLS GRID
 - $849,0004 bd3 ba1.3k sqft86-19 79th Street, Woodhaven, NY 11421For Sale
 MLS ID #1041971, Zaina Mainali, Listing by: Coldwell Banker American Homes. OneKey® MLS as distributed by MLS GRID
 - $958,0003 bd2 ba1.1k sqft8719 57th Road #77, Elmhurst, NY 11373For SaleMLS ID #1033798, Luis A. Nunez, Listing by: Strictly Realty. OneKey® MLS as distributed by MLS GRID
- $1,195,0005 bd4 ba2k sqft48 Crescent Street, Brooklyn, NY 11208For SaleMLS ID #1035496, Harry Ego-Aguirre, Listing by: Douglas Elliman Real Estate. OneKey® MLS as distributed by MLS GRID
- $959,9994 bd4 ba1.6k sqft2858 Sampson Avenue, Bronx, NY 10465For SaleMLS ID #1036723, Alexis Brown, Listing by: Peoples Realty & Associates. OneKey® MLS as distributed by MLS GRID
- $1,100,0005 bd3 ba2.3k sqft17841 Anderson Road, Rochdale, NY 11434For SaleMLS ID #1042578, Ariel C. Rahmanov, Listing by: Keller Williams Realty Greater. OneKey® MLS as distributed by MLS GRID
- $949,9996 bd5 ba2.8k sqft7010 Grand Ave, North Bergen, NJ 07047For Sale
 MLS ID #2702537R, ROBERT DEKANSKI. All Jersey MLS
 - $935,0004 bd3 ba1.9k sqft2810 Harding Avenue, Bronx, NY 10465For SaleMLS ID #1003212, Debbie Rodriguez, Listing by: Keller Williams Realty Group. OneKey® MLS as distributed by MLS GRID
- $949,0007 bd3 ba2k sqft952 E 217th Street, Bronx, NY 10469For SaleMLS ID #1035190, Anthony Martin, Listing by: eXp Realty. OneKey® MLS as distributed by MLS GRID
- $1,089,0007 bd2 ba2.1k sqft1557 Glover Street, Bronx, NY 10462For SaleMLS ID #1045181, Mir S. Ali, Listing by: Progress Realty Inc.. OneKey® MLS as distributed by MLS GRID
- $898,0005 bd2 ba1.4k sqft5807 Maspeth Avenue, Maspeth, NY 11378For SaleMLS ID #937069, Donna Russo DiCesare CBR, Listing by: Russo Realty Properties. OneKey® MLS as distributed by MLS GRID
- $1,058,0006 bd2 ba2.5k sqft23515 Bentley Road, Rosedale, NY 11422For SaleMLS ID #1026823, Anthony D. Saddler, Listing by: YourHomeSold Guaranteed Realty. OneKey® MLS as distributed by MLS GRID
- $990,0003 bd3 ba2.6k sqft16306 71st Avenue #1323, Fresh Meadows, NY 11365For SaleMLS ID #1006652, Huailing Deng, Listing by: Daniel Gale Sothebys Intl Rlty. OneKey® MLS as distributed by MLS GRID
